12 Tasman Sea, Newport Coast, CA 92657
- 5 beds |
- 6 baths |
- 5,210 sqft
 Single-Family Home
  Built in 2001
  9,209sqft lot
 3 car garage
  $2,840/sqft
  Listed 13 days ago
Property Description
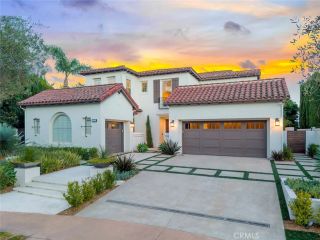
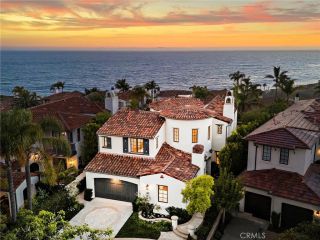
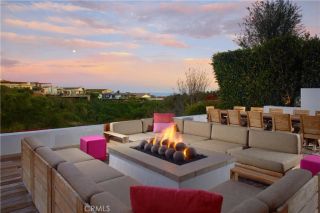
With panoramic views stretching from Laguna Beach to Palos Verdes and one of the largest view lots in lower Crystal Cove, 12 Tasman Sea presents a beautifully updated coastal residence defined by refined interiors and abundant natural light. Encompassing approximately 5,210 square feet with five bedrooms and six baths, the home rests on an approximately 9,210-square-foot homesite with a new pool and spa and sophisticated improvements throughout. Beyond a charming entry courtyard with fireplace, interiors unfold in a warm palette of wood flooring, designer tile, porcelain surfaces, and statement lighting. A new chandelier, redesigned stair railing, hardwood stairs and upper hallway, and stone fireplace hearths lend a fresh architectural sensibility. The powder room features marble, designer wallpaper, and new fixtures, while a private main-level guest suite sits just off the entry. A mezzanine overlooking the foyer offers flexible space for an office, sitting area, or studio. Formal and casual living spaces capture sweeping ocean views. A brick-clad lower-level room offers space for a wine cellar or private office. The reimagined kitchen features new oak cabinetry, countertops, designer fixtures, a 48-inch refrigerator, updated pantry shelving, breakfast nook, and center island with bar seating. Open to the family room and outdoors, it creates an effortless setting for living and entertaining. Nearby, the redesigned laundry room includes custom cabinetry, porcelain countertops, sink, and an additional Sub-Zero refrigerator. Upstairs, the remodeled primary suite offers ocean
- Listing Status:
- Active
- Date Added:
- September 9, 2026
- Data Last Updated:
- September 23, 2026 at 7:11AM
- Listing Office:
- Pacific Sotheby's Int'l Realty : 949-554-1200
- Listing Agent:
- John Cain : 714-655-8940
- MLS ID:
- OC26182300
- General: Private Below GroundHeatedPrivate
- Style: Mediterranean/Spanish
- Pool: Below GroundPrivateHeated
- Parking: Direct Garage AccessGarageGarage - Two DoorParking spaces: 3
- Roofing: Spanish Tile
- General: 2
- HOA Amenities: Controlled AccessGuardGym/Ex RoomOther CourtsPets PermittedPicnic AreaPlaygroundBarbecuePoolSecurityExterior Bldg MaintenanceOther/RemarksSecurity970.0Monthly
- Originating MLS: California Regional MLS
- County: Orange
- Zoning: 47718136
- View: OceanPanoramicWaterCatalina
- Fencing: Wrought Iron
- Restrictions: CC&R's
- Utilities: Electricity ConnectedNatural Gas ConnectedSewer ConnectedWater Connected
- Water: Public
- Sewer: Public Sewer
- Source: California Regional MLS
This listing courtesy of John Cain , Pacific Sotheby's Int'l Realty
Monthly Payment
- Principal & Interest $
- Property Taxes $
- Home Insurance $
- VA Funding Fee $

 New - 9 hours ago