845 Summit Drive, Laguna Beach, CA 92651
- 4 beds |
- 4 baths |
- 3,200 sqft
 Single-Family Home
  Built in 1983
  4,600sqft lot
 2 car garage
  $1,437/sqft
  Listed 4 days ago
Property Description
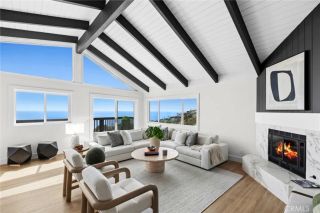
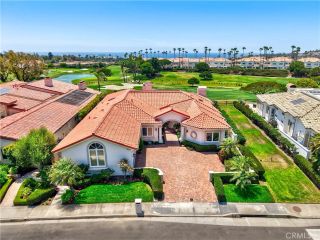
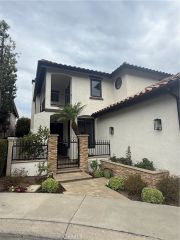
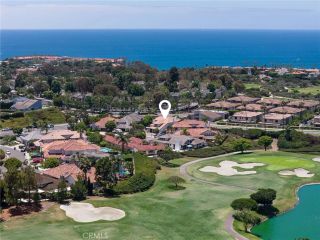
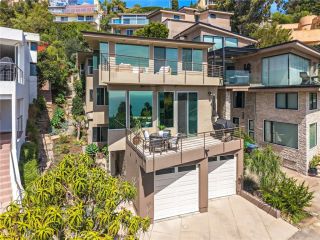
Professionally Designed! Inspired contemporary and modern living with breathtaking detail and wonderful ocean and Catalina views is the ultimate elegant showplace on famed Summit Drive, located on private street in the heart of Laguna Village at Upper Diamond enclave and a 15-minute walk to the beach and entertainment. Parking for 6. Extensive glass front door entry greets you to the ample foyer and stunning decor. 2 large outside balcony areas. Great entertaining rooms include an expansive living room with high ceilings decor and stone wall fireplace. A dining area on raised platform offers delightful ocean views and a sliding door to a balcony seating area for BBQ and eating. Modern kitchen with high end Thermador appliances, Quartzite counter tops, contemporary cabinetry, and a large island with pendant lights and breakfast bar. Amazing wine cellar can hold to 50 bottles of wine. Cinema room or 4th Bedroom with large flat screen and surround sound. Exquisite Master Suite encompasses folding French doors with direct access to wraparound balcony offering amazing ocean, lay in bed sunset and Catalina views and it features a captivating setting with gas fireplace, built-ins in walking closet and a lovely NEW luxury master bathroom with separate shower and tub. Details abound include state of the art smart home technology system and Nest climate control. 6 total parking spots, private drive. New HVAC system, home re-piped with 10 year warranty, outside decks and entry new tile, fresh paint plus much more.
- Listing Status:
- Active
- Date Added:
- July 23, 2026
- Data Last Updated:
- July 29, 2026 at 5:11PM
- Listing Office:
- The Oppenheim Group : 949-706-4974
- Listing Agent:
- Victor Olechno : 949-433-8795
- MLS ID:
- OC26159773
- General: N/K
- Style: Contemporary
- Pool: N/K
- Parking: AssignedGarage - Single DoorParking spaces: 6
- General: 3
- HOA Amenities: 0.0
- Originating MLS: California Regional MLS
- County: Orange
- Zoning: 64430210
- View: OceanCatalina
- Fencing: N/K
- Water: Public
- Sewer: Public Sewer
- Source: California Regional MLS
This listing courtesy of Victor Olechno , The Oppenheim Group
Monthly Payment
- Principal & Interest $
- Property Taxes $
- Home Insurance $
- VA Funding Fee $

 New - 3 days ago