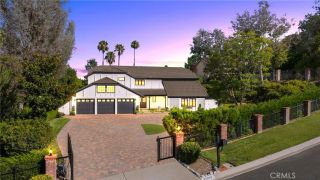
24852 Buckboard Lane, Laguna Hills, CA 92653
- 7 beds |
- 5 baths |
- 5,075 sqft
 Single-Family Home
  Built in 1978
  0.8acre lot
 5 car garage
  $984/sqft
  Listed 2 months ago
Property Description
Rebuilt in 2024, this luxury home in prestigious Nellie Gail Ranch offers the ultimate equestrian lifestyle, complete with direct access to horse trails and an impressive 1,700-square-foot barn with an upstairs apartment. Situated on nearly an acre of equestrian-zoned land, this sophisticated residence combines modern elegance with unparalleled outdoor amenities. The 4,100-square-foot, single-level main house showcases contemporary design with polished concrete floors, 9-foot ceilings, and abundant natural light flowing through the grand two-story entryway. The open-concept kitchen features quartz countertops, Shaker cabinetry, and a large island with a built-in dog feeding station, while bifold doors seamlessly connect to the patio for indoor-outdoor entertaining. A dry bar with beverage refrigerator adds to the home's entertaining capabilities. Six bedrooms provide exceptional flexibility, with the primary suite offering a bonus office retreat, built-in cabinetry, and a spa-like bathroom with an upstairs dressing space spanning the full attic. Multiple bedrooms open directly to exterior spaces for private outdoor access. Updated modern systems include zoned HVAC with two condensers plus two upstairs heat pumps, tankless water heating, PEX piping, water softener, smart lighting, and Sonos sound throughout. The property's standout feature is the remarkable barn with a fully renovated 600-square-foot apartment above, complete with a separate entrance, plus an office, craft room, workshop, and storage below. The equestrian-zoned lot provides direct trail access and includes t
- Listing Status:
- Active
- Date Added:
- July 13, 2026
- Data Last Updated:
- September 23, 2026 at 2:13AM
- Listing Office:
- Berkshire Hathaway HomeService : 949-443-2000
- Listing Agent:
- Bradley Feldman : 949-678-5198
- MLS ID:
- OC26132379
- General: Community/Common
- Style: Contemporary
- Pool: Community/CommonAssociation
- Parking: Parking spaces: 5
- Roofing: Metal
- General: WoodDucts Prof Air-Sealed1
- HOA Amenities: Hiking TrailsPicnic AreaPlaygroundSport CourtHorse TrailsPoolSecuritySecurity192.0Monthly
- Originating MLS: California Regional MLS
- County: Orange
- Zoning: 62715209
- View: Mountains/HillsNeighborhood
- Fencing: Wood
- Restrictions: CC&R's
- Utilities: Cable AvailableElectricity ConnectedNatural Gas ConnectedPhone AvailableSewer ConnectedWater Connected
- Water: Public
- Sewer: Public Sewer
- Source: California Regional MLS
This listing courtesy of Bradley Feldman , Berkshire Hathaway HomeService
Monthly Payment
- Principal & Interest $
- Property Taxes $
- Home Insurance $
- VA Funding Fee $