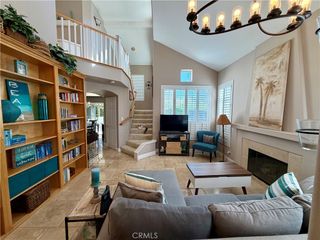
25102 La Suen Road, Laguna Hills, CA 92653
- 3 beds |
- 2 baths |
- 1,325 sqft
 Single-Family Home
  Built in 1971
  5,915sqft lot
 2 car garage
  $754/sqft
  Listed 17 days ago
Property Description
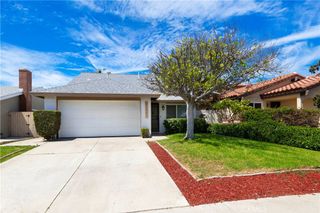
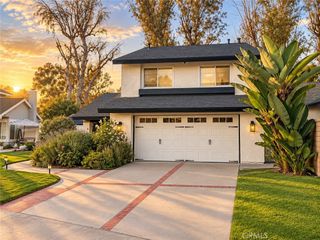
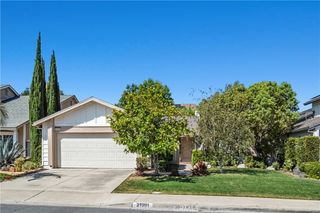
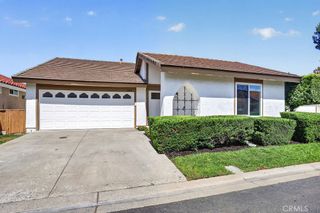
DESIRABLE LAGUNA HILLS LOCATION • SINGLE-STORY • NO HOA • NO MELLO-ROOS Located in a desirable, well-established Laguna Hills neighborhood with no HOA, no Mello-Roos, and low property taxes, this single-story 3-bedroom, 2-bath home offers approximately 1,325 SF of living space on a lot size of 5,916 SF — a rare combination in today's market. As you enter the home, you are welcomed with an abundance of windows and natural light. The interior features high ceilings, which add to the feeling of openness, laminate flooring, a cozy fireplace, newer dual-pane windows, and fresh interior paint throughout. The thoughtfully designed open layout includes separate living and family rooms, providing flexible spaces for everyday living and entertaining. The primary bedroom features French door with side panels. Enter the backyard through a custom sliding glass door, creating a natural connection between the indoor and outdoor spaces. There is a 2-car garage with direct access, along with a large driveway that can accommodate 2-3 additional vehicles. The backyard features a covered patio and newer vinyl fencing, while the front and rear yards are ready for your personal landscaping vision—offering the opportunity to create an outdoor space that reflects your own lifestyle and needs. Conveniently located near the toll roads, I-5 freeway, shopping, dining, medical facilities, and within walking distance of schools, Mackenzie Park, tennis courts, and La Paz Village. Offering a combination of location, single story, OC lifestyle, with 3 added bonuses – low property taxes, no HOA dues, and no Mello-Roos. This home is a fantastic opportunity to build equity and make it truly your own in a desirable, well-established community. Welcome home!
- Listing Status:
- Active
- Date Added:
- September 12, 2026
- Data Last Updated:
- September 22, 2026 at 8:16PM
- Listing Office:
- Michelle Risser Broker : 714-206-6611
- Listing Agent:
- Michelle Risser : 714-206-6611
- Contact:
- 714-206-6611
- MLS ID:
- IG26195262

- General: Rain Gutters
- Style: Traditional
- Other Structures: PatioCovered
- Pool: None
- Parking: Direct AccessDoor-SingleDrivewayGarage Faces FrontGaragePavedParking spaces: 4
- Roofing: Composition
- Windows: Double Pane Windows
- General: Shingle SidingStucco1Slab
- Road/Access: Paved
- HOA Amenities: 0.0
- Originating MLS: CRMLS_CRM
- School District: Saddleback Valley Unified
- County: Orange
- Zoning: 62019118
- View: None
- Fencing: Vinyl
- Utilities: Cable ConnectedElectricity ConnectedNatural Gas ConnectedPhone ConnectedSewer AvailableWater Connected
- Water: Public
- Sewer: Sewer Tap Paid
- Source: CRMLS_CRM
This listing courtesy of Michelle Risser , Michelle Risser Broker
Monthly Payment
- Principal & Interest $
- Property Taxes $
- Home Insurance $
- VA Funding Fee $


 New - 1 day ago