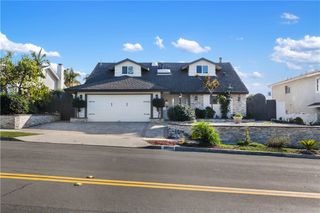
25112 Northrup Drive, Laguna Hills, CA 92653
- 5 beds |
- 3 baths |
- 2,134 sqft
 Single-Family Home
  Built in 1966
  7,841sqft lot
 2 car garage
  $773/sqft
  Listed 19 days ago
Property Description
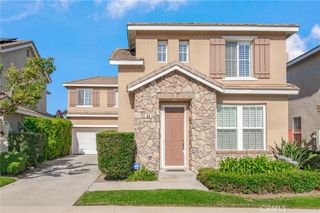
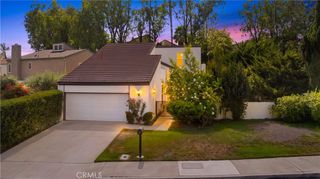
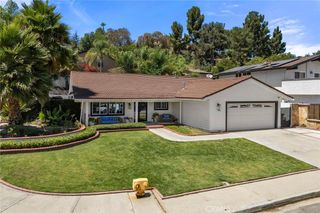
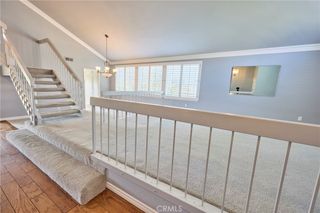
Welcome to 25112 Northrup, a beautifully renovated two-story home in the desirable community of Laguna Hills w/ Main Floor Bedrooms, situated on a generous 7,840-square-foot lot! This turnkey residence offers five bedrooms and three full bathrooms, thoughtfully designed for comfortable living and entertaining. The main level features a spacious living room with a cozy fireplace and direct access to the expansive backyard, creating an inviting setting for gatherings and outdoor enjoyment. A private Main-Level Bedroom with an En-suite Bathroom provides flexibility for guests, extended family, or multigenerational living, while three additional bedrooms complete the first floor. Upstairs, discover a Spacious Primary Suite featuring an approximately 200-square-foot walk-in closet and private En-suite bathroom, offering a peaceful retreat at the end of the day. Additional highlights include upgraded central air conditioning and an attached two-car garage for added convenience. Enjoy the best of the Laguna Hills lifestyle with convenient access to distinguished schools, neighborhood parks, beaches, shopping, dining, and the Village at Laguna Hills. Blending modern updates, versatile living spaces, and a prime Orange County location, this exceptional home is ready to welcome you. Come live the Laguna Hills Lifestyle!
- Listing Status:
- Active
- Date Added:
- August 19, 2026
- Data Last Updated:
- August 24, 2026 at 7:17AM
- Listing Office:
- The Keystone Team : 949-288-2118
- Listing Agent:
- Cyrus Mohseni : 562-501-4450
- Contact:
- 562-501-4450
- MLS ID:
- PW26176916

- General: None
- Pool: None
- Parking: Parking spaces: 2
- General: 2
- HOA Amenities: 0.0
- Originating MLS: CRMLS_CRM
- School District: Saddleback Valley Unified
- County: Orange
- Zoning: 62005303
- View: None
- Water: Public
- Sewer: Public Sewer
- Source: CRMLS_CRM
This listing courtesy of Cyrus Mohseni , The Keystone Team
Monthly Payment
- Principal & Interest $
- Property Taxes $
- Home Insurance $
- VA Funding Fee $

 New - 3 days ago