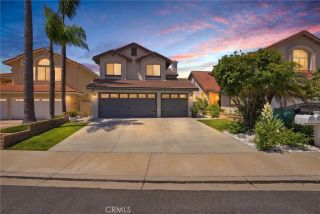
29131 Kensington Drive, Laguna Niguel, CA 92677
- 4 beds |
- 2 baths |
- 1,950 sqft
 Single-Family Home
  Built in 1975
  10,049sqft lot
 2 car garage
  $972/sqft
  Listed 2 days ago
Property Description
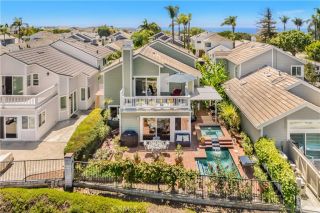
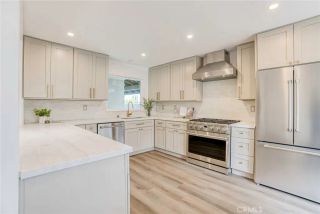
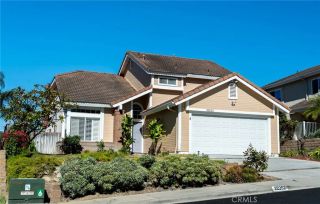
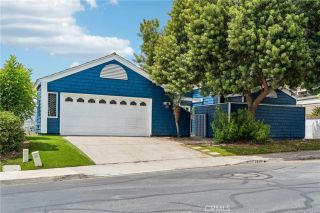
Welcome home to 29131 Kensington Drive! Rarely offered, this gorgeous SINGLE-LEVEL residence on an OVERSIZED 10K+ LOT embodies the best of the SoCal lifestyle, where an open-concept floor plan effortlessly flows to expansive outdoor living in a premier Laguna Niguel location. Beyond the charming curb appeal, a light-filled interior awaits, enhanced by soaring ceilings, fresh paint and new carpet, custom millwork, custom windows/doors, and upgraded finishes throughout. The spacious living room centers on an elegant fireplace and transitions into the dining room, illuminated by skylights above. French doors open to a built-in fire pit to elevate the evening ambiance. The beautifully appointed chefs kitchen highlights a generous granite-top center island with breakfast bar, stainless appliances with a double-oven Viking range, farmhouse sink, butcher block countertops, and a walk-in pantry. The cooking alcove is flanked with 2 pullout spice racks and a pot filler above. French doors from the adjoining family room lead to the private backyard, showcasing a grassy lawn, custom fireplace, built-in BBQ with eating/bar counter, and multiple areas for dining and lounging. An elevated garden perch captures city and mountain views. The sprawling grounds offer endless possibilities for relaxation, recreation, and entertaining, creating the ideal setting for year-round enjoyment. The serene primary suite opens to the lush scenery and features a mirrored wardrobe wall and remodeled bath. The fourth bedroom has been converted into a dedicated office with a built-in desk and cabinetry, pro
- Listing Status:
- Active
- Date Added:
- August 21, 2026
- Data Last Updated:
- August 24, 2026 at 12:12PM
- Listing Office:
- Pacific Sotheby’s International Realty : 949-494-3600
- Listing Agent:
- Donna Pfanner : 714-906-0454
- MLS ID:
- LG26182094
- General: N/K
- Style: Cape CodCottageCustom BuiltRanch
- Pool: Association
- Parking: Direct Garage AccessParking spaces: 4
- General: 1
- HOA Amenities: Banquet FacilitiesBiking TrailsBocce Ball CourtControlled AccessHiking TrailsOther CourtsPicnic AreaPlaygroundBarbecuePool290.0Quarterly
- Originating MLS: California Regional MLS
- County: Orange
- Zoning: 65511102
- View: Mountains/HillsCity Lights
- Restrictions: CC&R's
- Water: Public
- Sewer: Public Sewer
- Source: California Regional MLS
This listing courtesy of Donna Pfanner , Pacific Sotheby’s International Realty
Monthly Payment
- Principal & Interest $
- Property Taxes $
- Home Insurance $
- VA Funding Fee $

 New - 2 days ago