25462 NE Gallup Circle, Laguna Hills, CA 92653
- 5 beds |
- 6 baths |
- 6,211 sqft
 Single-Family Home
 Built in 1981
 0.39acre lot
 3 car garage
 $724/sqft
 Listed 13 days ago
Property Description
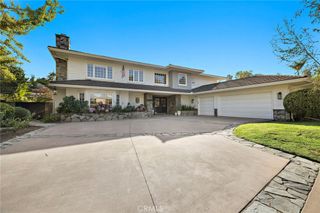
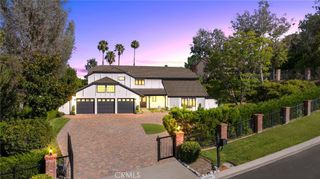
Welcome to one of the elite equestrian communities in South Orange County, Nellie Gail Ranch! This 6,211 SF Tudor-inspired home includes views of Saddleback Mountain and rolling hills of Laguna. 5 spacious bedrooms all with a view, 5 bathrooms, 3-car garage, executive office, game room, formal dining room, breakfast room, resort-style grounds with private pool and towering evergreens. Sunrises and sunsets can be your guide throughout the miles of riding trails. This unique home has a striking and grand appearance as you approach a castle-like estate with stately leaded-glass double-door entry, dramatic sweeping stairway, crown moulding throughout. A 28-foot ceiling in the living room offers a wide-open feeling! Every detail in this home from brick archways to solid oak detail throughout will confirm this is a one-of-a-kind English Tudor, designed with family in mind.
- Listing Status:
- Active
- Date Added:
- November 9, 2026
- Data Last Updated:
- November 22, 2026 at 4:17PM
- Listing Office:
- Asbury Brokerage Services : 949-338-3002
- Listing Agent:
- Dennis Asbury : 949-338-3002
- Contact:
- 949-338-3002
- MLS ID:
- OC26240314

- General: HeatedIn GroundPrivate
- Style: EnglishTudor
- Other Structures: PatioOpen
- Pool: HeatedIn GroundPrivateAssociation
- Parking: ConcreteDoor-MultiDirect AccessDrivewayDriveway Up Slope From StreetGarage Faces FrontGarageGarage Door OpenerOn SiteOff StreetParking spaces: 8
- Roofing: ConcreteShingle
- Windows: Stained GlassWood Frames
- General: BrickDrywallFrameConcreteStucco2
- Road/Access: City Street
- HOA Amenities: ClubhouseDog ParkFitness CenterHorse Trail(s)Meeting RoomMeeting/Banquet/Party RoomOutdoor Cooking AreaBarbecuePicnic AreaPlaygroundPickleballPoolRecreation RoomSaunaSpa/Hot TubTennis Court(s)Trail(s)200.0Monthly
- Originating MLS: CRMLS_CRM
- School District: Saddleback Valley Unified
- County: Orange
- Zoning: 62740207
- View: City LightsCanyonHillsMountain(s)View
- Fencing: BlockMasonry
- Utilities: Cable AvailableNatural Gas ConnectedSewer ConnectedWater Connected220 Volts in Garage
- Water: Public
- Sewer: Public SewerSewer Tap Paid
- Source: CRMLS_CRM
This listing courtesy of Dennis Asbury , Asbury Brokerage Services
Monthly Payment
- Principal & Interest $
- Property Taxes $
- Home Insurance $
- VA Funding Fee $