6 Shadow Hill, Laguna Hills, CA 92653
- 3 beds |
- 3 baths |
- 1,356 sqft
 Town Home
  Built in 1984
  2.02acre lot
 2 car garage
  $690/sqft
  Listed 12 days ago
Property Description
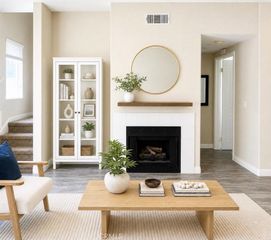
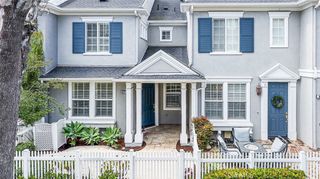
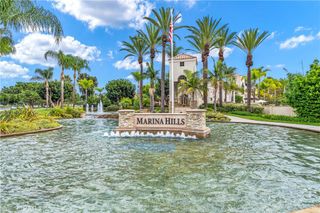
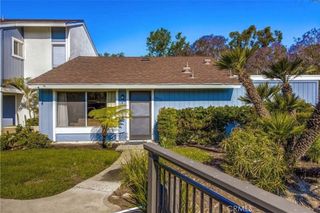
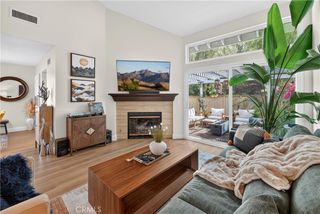
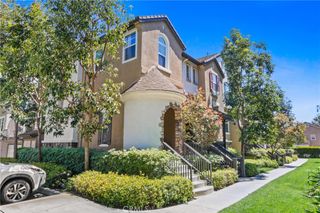
Beautifully upgraded and truly move-in ready, this 3-bedroom, 2.5-bath townhome-style condominium is located in the highly sought-after Rancho Monterey community of Laguna Hills. Thoughtfully designed and filled with natural light, this exceptional home has been extensively renovated with European white oak flooring throughout, fresh interior paint, new baseboards, recessed lighting, updated fixtures, and modern electrical outlets and switches. Vaulted ceilings in both the living room and primary suite create an open, airy ambiance. The inviting living room features a cozy fireplace, abundant natural light, and a new sliding glass door that opens to a private patio overlooking the lush greenbelt, creating a seamless indoor-outdoor living experience. The beautifully updated kitchen showcases crisp white cabinetry, granite countertops, new stainless-steel appliances, recessed lighting, updated fixtures, new plumbing, and an adjacent dining area with a new sliding glass door leading outdoors. Upstairs, all three bedrooms feature European white oak flooring, fresh paint, and new ceiling fans. Two secondary bedrooms include custom closet organizers, while one also offers charming window seating with hidden storage. The spacious primary suite boasts vaulted ceilings, a generous closet, built-in bookshelf, and a stunning remodeled en-suite bathroom complete with a subway tile walk-in shower, frameless glass enclosure, dual-sink vanity with soft-close cabinetry, quartz countertops and backsplash, designer lighting, and updated mirrors. The upstairs hall bathroom has been refreshed with granite flooring, emerald granite shower tile, fresh paint, and a tub/shower combination. The updated powder room features new flooring and modern plumbing fixtures. Step outside to your private, shaded backyard, where a spacious concrete patio provides the perfect setting for relaxing or entertaining all year round. Additional highlights include an attached two-car garage with additional convenient driveway parking. Rancho Monterey is a beautifully maintained community ideally situated near award-winning schools, parks, shopping, dining, entertainment, scenic hiking and biking trails, the Irvine Spectrum, beautiful Orange County beaches, and major commuter routes. Offering extensive upgrades, timeless finishes, and an exceptional location, this turnkey home presents an outstanding opportunity to enjoy the very best of Orange County living.
- Listing Status:
- Active
- Date Added:
- July 24, 2026
- Data Last Updated:
- July 29, 2026 at 7:16AM
- Listing Office:
- Coldwell Banker Realty : 949-249-6611
- Listing Agent:
- Ronald Desormiers : 949-230-6236
- MLS ID:
- OC26153136

- General: LightingCommunity
- Style: Traditional
- Other Structures: Front PorchRear PorchConcretePatioCoveredOpen
- Pool: CommunityAssociation
- Parking: Door-MultiDriveway LevelDrivewayGarage Faces FrontGarageGarage Door OpenerParking spaces: 2
- Roofing: Tile
- Windows: BlindsBay Window(s)
- General: DrywallFrameConcreteStuccoCopper Plumbing2Slab
- Road/Access: City Street
- HOA Amenities: PoolSpa/Hot Tub425.0Monthly
- Originating MLS: CRMLS_CRM
- School District: Saddleback Valley Unified
- County: Orange
- Zoning: 93925271
- View: City LightsNeighborhoodView
- Fencing: Wood
- Utilities: Cable AvailableElectricity AvailableNatural Gas AvailablePhone AvailableSewer ConnectedWater Available220 Volts in Garage
- Water: Public
- Sewer: Public Sewer
- Source: CRMLS_CRM
This listing courtesy of Ronald Desormiers , Coldwell Banker Realty
Monthly Payment
- Principal & Interest $
- Property Taxes $
- Home Insurance $
- VA Funding Fee $