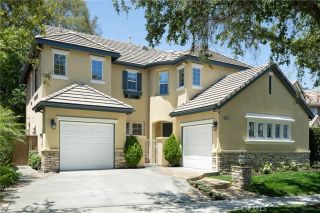
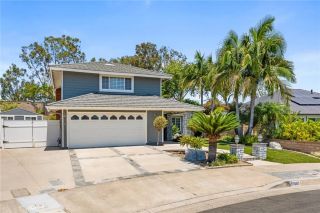
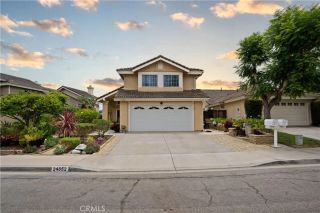
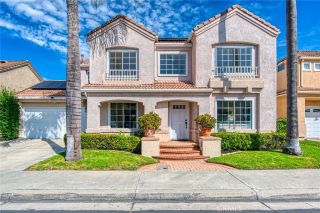
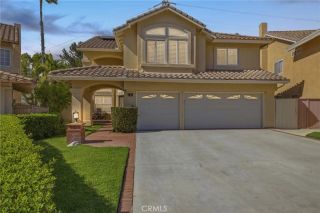
10 Newton Court, Laguna Niguel, CA 92677
- 4 beds |
- 3 baths |
- 2,141 sqft
 Single-Family Home
  Built in 2007
  3.61acre lot
 2 car garage
  $700/sqft
  Listed 11 days ago
Property Description
Welcome to this beautifully updated home, ideally situated on a quiet cul-de-sac in the highly sought-after Cornerstone community, complete with a resort-style pool and spa. Thoughtfully enhanced with stylish upgrades throughout, this move-in-ready residence seamlessly blends comfort, functionality, and modern design. Step inside to a light-filled interior featuring three spacious bedrooms plus a versatile loft, an upstairs laundry room, elegant plantation shutters, updated designer lighting and ceiling fans, and a beautifully remodeled kitchen showcasing a designer tile backsplash, built-in refrigerator, and double ovens. The inviting floor plan offers generous living and dining spaces with effortless flow, making it ideal for both everyday living and entertaining. Upstairs, the spacious primary suite serves as a private retreat, complete with a professionally designed custom walk-in closet, dual vanities, a soaking tub, and a separate shower. The secondary bedrooms are enhanced with custom built-in cabinetry and charming wainscoting, creating flexible spaces perfect for bedrooms, a home office, study area, or guest accommodations. An updated powder room on the main level adds a fresh contemporary touch. Additional recent improvements include SimpliSafe alarm system, brand-new carpet on the staircase, a freshly painted garage with durable epoxy flooring and overhead storage, providing exceptional organization and everyday convenience. Step outside to your private backyard oasis featuring a tranquil fountain, professional landscape lighting, and inviting spaces for outdoor
- Listing Status:
- Active
- Date Added:
- July 17, 2026
- Data Last Updated:
- July 29, 2026 at 6:11AM
- Listing Office:
- Coldwell Banker Realty : 949-249-6611
- Listing Agent:
- Annika Godfrey : 949-683-1809
- MLS ID:
- OC26144102
- General: Community/CommonPrivate Below Ground
- Pool: AssociationBelow GroundCommunity/Common
- Parking: Direct Garage AccessGarage - Two DoorParking spaces: 2
- General: 2
- HOA Amenities: Call for RulesPoolSecurityExterior Bldg MaintenanceSecurity370.0Monthly
- Originating MLS: California Regional MLS
- County: Orange
- Zoning: 93995858
- View: NeighborhoodTrees/Woods
- Fencing: Privacy
- Utilities: Electricity ConnectedNatural Gas ConnectedSewer ConnectedWater Connected
- Water: Public
- Sewer: Public Sewer
- Source: California Regional MLS
This listing courtesy of Annika Godfrey , Coldwell Banker Realty
Monthly Payment
- Principal & Interest $
- Property Taxes $
- Home Insurance $
- VA Funding Fee $

 New - 1 day ago