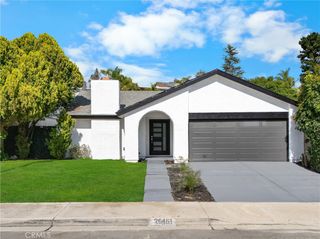
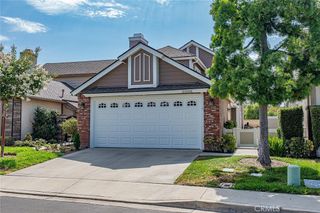
25805 Chapel Hill, Lake Forest, CA 92630
- 4 beds |
- 3 baths |
- 1,829 sqft
 Single-Family Home
  Built in 1977
  7,876sqft lot
 2 car garage
  $711/sqft
  Listed 4 days ago
Property Description
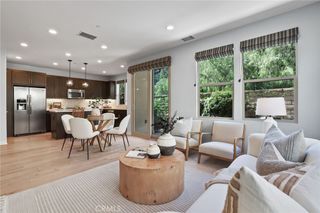
Welcome to this beautifully updated home nestled on a large, private corner lot with no HOA! Offering the perfect blend of comfort, style, and functionality, this property is packed with upgrades both inside and out. Step inside to discover a remodeled kitchen, updated bathrooms, and a spacious family room designed for everyday living and entertaining. The home features elegant wood plantation shutters, crown molding throughout, dual-pane windows, newer tile flooring downstairs, and newer carpet upstairs. With four bedrooms, one currently configured as a private office, there's flexibility for today's lifestyle. Outside, you'll enjoy your own backyard retreat complete with a beautiful rock waterfall, a detached game room, and a separate storage shed. There's also RV or boat parking, making this property ideal for outdoor enthusiasts. Modern conveniences include a tankless water heater, Tesla charger, Pure Life water softener system, and Owned Solar Panels. With its exceptional privacy, generous corner lot, thoughtful upgrades, and the freedom of no HOA, this is a rare opportunity to own a truly move-in-ready home that offers something for everyone!
- Listing Status:
- Active
- Date Added:
- July 24, 2026
- Data Last Updated:
- July 29, 2026 at 3:19AM
- Listing Office:
- CENTURY 21 Affiliated : 949-480-5200
- Listing Agent:
- Alan Neilson : 949-888-6484
- MLS ID:
- OC26159867

- General: Guest House DetachedShed(s)
- Style: Traditional
- Other Structures: Guest House DetachedShed(s)Front Porch
- Pool: None
- Parking: DrivewayGarageRV Access/ParkingParking spaces: 2
- Roofing: Metal
- Windows: Plantation Shutters
- General: Stucco2Slab
- Road/Access: City Street
- HOA Amenities: 0.0
- Originating MLS: CRMLS_CRM
- School District: Saddleback Valley Unified
- County: Orange
- Zoning: 61306116
- View: NeighborhoodView
- Fencing: BlockVinyl
- Utilities: Cable AvailableElectricity ConnectedNatural Gas ConnectedPhone AvailableSewer ConnectedWater Connected
- Water: Public
- Sewer: Public Sewer
- Source: CRMLS_CRM
- Exclusions: Pool table in game room
This listing courtesy of Alan Neilson , CENTURY 21 Affiliated
Monthly Payment
- Principal & Interest $
- Property Taxes $
- Home Insurance $
- VA Funding Fee $

 New - 23 hours ago