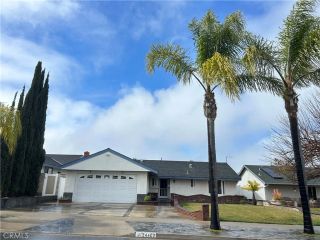
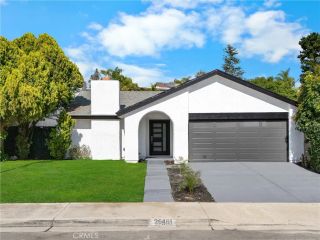
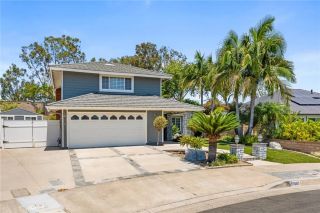
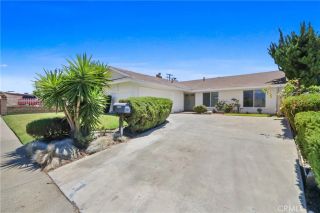
21056 Champlain, Lake Forest, CA 92630
- 3 beds |
- 3 baths |
- 1,733 sqft
 Single-Family Home
  Built in 1987
  3,851sqft lot
 2 car garage
  $678/sqft
  Listed 6 days ago
Property Description
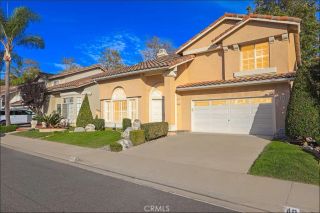
Welcome to 21056 Champlainan exceptional opportunity to own one of the largest homes in this highly sought-after Lake Forest community of Carriage Hill! Offering approximately 1,733 square feet of thoughtfully updated living space, this beautiful 3-bedroom, 2.5-bath single-family residence combines modern upgrades, spacious indoor-outdoor living, and breathtaking canyon views. As a detached single-family home, it also benefits from conventional SFR financing rather than condominium lending requirementsa valuable advantage for many buyers. The remodeled kitchen serves as the heart of the home, showcasing elegant quartz countertops, custom back splash, newer stainless steel appliances, recessed lightingincluding the stove, microwave, and dishwasherand a bright, functional layout perfect for everyday living and entertaining. Recent improvements continue throughout the home with newer carpet on the staircase and all three bedrooms, updated bathrooms featuring new vanities and flooring, fresh interior paint, upgraded closet systems, dual-pane windows, a new garage door opener, and a newer HVAC system complete with a new furnace and all-new air ducts. Primary BR included dual sinks, walk-in closet, vaulted ceiling and deck overlooking the beautiful canyon! Step outside to one of the property's standout featuresa generously sized 3,850-square-foot wraparound backyard offering exceptional privacy and fencing & beautiful canyon views. Whether you're entertaining friends, enjoying a morning cup of coffee, or watching the sunset, this outdoor space provides the perfect extension of th
- Listing Status:
- Active
- Date Added:
- July 22, 2026
- Data Last Updated:
- July 29, 2026 at 3:11AM
- Listing Office:
- Beach Pointe Properties Inc : 714-848-4700
- Listing Agent:
- Doug Merlino : 714-742-4601
- MLS ID:
- OC26159787
- General: Community/Common
- Pool: Community/CommonAssociation
- Parking: GarageGarage - Two DoorParking spaces: 2
- Roofing: CompositionShingle
- General: 2
- HOA Amenities: Picnic AreaSport CourtPoolExterior (Landscaping)Exterior Bldg Maintenance218.0Monthly
- Originating MLS: California Regional MLS
- County: Orange
- Zoning: 61025114
- View: PanoramicValley/Canyon
- Restrictions: CC&R's
- Water: Public
- Sewer: Public Sewer
- Source: California Regional MLS
This listing courtesy of Doug Merlino , Beach Pointe Properties Inc
Monthly Payment
- Principal & Interest $
- Property Taxes $
- Home Insurance $
- VA Funding Fee $

 New - 1 day ago