137 Pearl, Laguna Niguel, CA 92677
- 1 bed |
- 2 baths |
- 899 sqft
 Condominium
  Built in 1985
  —— sqft lot
  —— car garage
  $534/sqft
  Listed 2 months ago
Property Description
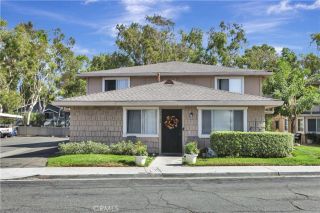
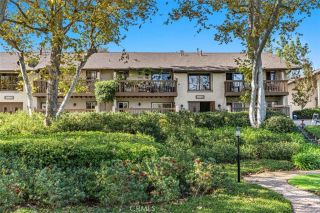
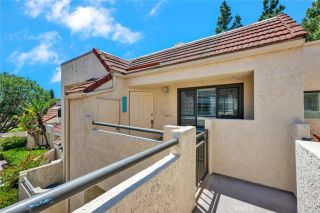
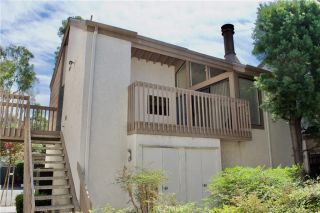
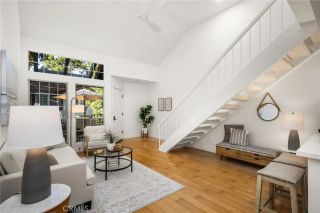
Ocean-close living and coastal breezes in this meticulously maintained, rare end-unit, two-level, larger-floor-plan home with an extra window, abundant light, and extra space upstairs in highly desirable Crystal Cay at Laguna Heights. With no residence above or below, the home offers greater privacy and townhouse-style living. A dedicated carport with storage is near the unit, with shaded guest parking. Privately positioned toward the rear of the community, the residence is just steps from the pool and spa. Large windows and a skylight above the staircase fill the home with natural light, while the security screen at the front door allows refreshing cross breezes. The main level features laminate wood flooring, and the upper level is finished with gray carpeting. The newly remodeled kitchen features gray Wintucket cabinetry, quartz countertops with a breakfast bar, a designer tile backsplash, a stainless steel sink, an upgraded brushed-nickel faucet with two water-stream settings, a built-in soap dispenser, a newer stainless-steel range, and a newer stainless-steel refrigerator with filtered water and in-door ice. Additional details include upgraded brushed-nickel hardware and a corner-cabinet Lazy Susan. The open layout connects the kitchen, dining, and living areas, creating a comfortable space for everyday living and entertaining. The main-level powder room is accented by a sliding barn door, designer mirror, marble-top vanity, and upgraded hardware. Upstairs, the loft-style bedroom features a vaulted ceiling, built-in desk, and a spacious mirrored walk-in closet with cu
- Listing Status:
- Active
- Date Added:
- July 24, 2026
- Data Last Updated:
- September 23, 2026 at 1:11AM
- Listing Office:
- Wade Wright, Broker : 949-365-4411
- Listing Agent:
- Wade Wright : 949-365-4411
- MLS ID:
- OC26161114
- General: Community/CommonPrivate Below Ground
- Pool: AssociationBelow Ground
- Parking: Parking spaces: 1
- Roofing: ConcreteTile/Clay
- General: Stucco2
- HOA Amenities: Pool540.0Monthly
- Originating MLS: California Regional MLS
- County: Orange
- Zoning: 93919245
- View: NeighborhoodTrees/Woods
- Water: Public
- Sewer: Public Sewer
- Source: California Regional MLS
This listing courtesy of Wade Wright , Wade Wright, Broker
Monthly Payment
- Principal & Interest $
- Property Taxes $
- Home Insurance $
- VA Funding Fee $