27272 Ryan Dr, Laguna Niguel, CA 92677
- 1 bed |
- 1 bath |
- 890 sqft
 Condominium
  Built in 1987
  —— sqft lot
  1 car garage
  $635/sqft
  Listed 2 months ago
Property Description
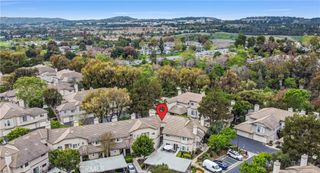
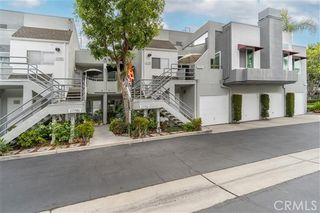
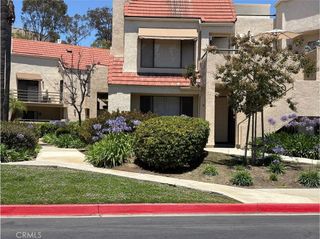
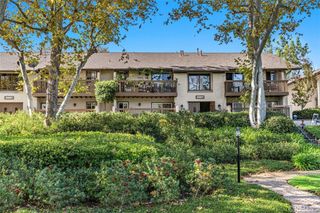
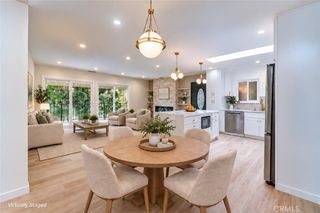
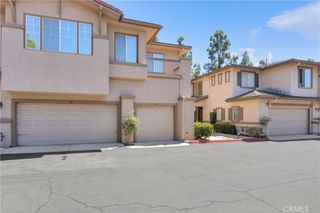
One Bedroom Plus Large LOFT in an FHA & VA Approved Community! Welcome to a thoughtfully updated, turnkey home tucked inside one of Laguna Niguel's desirable gated communities. Refreshed with fresh interior paint, new kitchen countertops, stainless steel appliances, wood floors, an updated bathroom, and new light fixtures & ceiling fans, this inviting residence is move-in ready and designed for effortless living. An in-home washer and dryer are also included for your convenience. From the moment you step inside, tall ceilings and natural light make the home feel open and airy. Large windows frame views of the surrounding greenery, creating a peaceful atmosphere throughout the main living space. Step onto your private balcony to enjoy your morning coffee, unwind with a good book, or simply take in the tranquil surroundings. The large loft adds incredible versatility. Whether you envision a home office, guest retreat, media room, fitness or yoga space, creative studio, or reading lounge, this flexible space easily adapts to your lifestyle. The updated bathroom features a new vanity, contemporary fixtures, and a spacious walk-in shower — a clean, timeless space with a spa-like feel. This home also includes newer AC and a detached one-car garage, ideal for parking, gear, or extra storage. Beyond your front door, you'll find pride of ownership throughout this clean, well-maintained gated community. Residents enjoy resort-style amenities, including a sparkling pool and spa, and lush, manicured grounds. You can also enjoy the private pickle ball and tennis courts at the nearby park. Located just minutes from world-class beaches, prestigious schools, scenic hiking and biking trails, shopping, dining, and conveniently close to freeways and the toll road, this home blends relaxed coastal living with everyday convenience — a rare opportunity in one of South Orange County's most desirable communities.
- Listing Status:
- Active
- Date Added:
- August 27, 2026
- Data Last Updated:
- September 23, 2026 at 1:16AM
- Listing Office:
- Seven Gables Real Estate : 714-731-3777
- Listing Agent:
- Kristen Flores : 714-586-7858
- Contact:
- 714-586-7858
- MLS ID:
- PW26172420

- General: AssociationCommunityHeatedIn Ground
- Other Structures: DeckPatioOpen
- Pool: CommunityIn GroundAssociation
- Parking: Door-SingleGarageParking spaces: 1
- Roofing: Common RoofSpanish Tile
- General: 2
- HOA Amenities: Controlled AccessDog ParkMaintenance GroundsBarbecuePickleballPoolPets AllowedSpa/Hot TubTennis Court(s)TrashWater507.0Monthly
- Originating MLS: CRMLS_CRM
- School District: Capistrano Unified
- County: Orange
- Zoning: 93871321
- View: None
- Water: Public
- Sewer: Public SewerSewer Tap Paid
- Source: CRMLS_CRM
This listing courtesy of Kristen Flores , Seven Gables Real Estate
Monthly Payment
- Principal & Interest $
- Property Taxes $
- Home Insurance $
- VA Funding Fee $