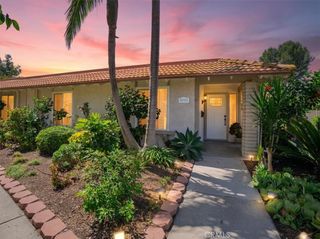
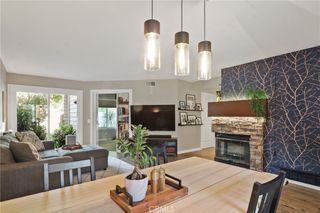
10 Iron Bark, Aliso Viejo, CA 92656
- 2 beds |
- 2 baths |
- 934 sqft
 Condominium
  Built in 1999
  1.36acre lot
 1 car garage
  $723/sqft
  Listed 14 days ago
Property Description
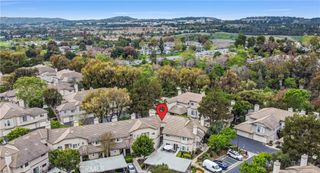
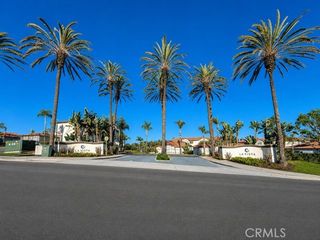
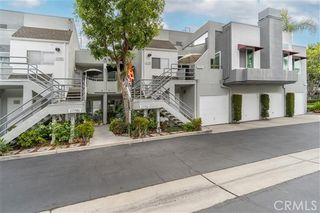
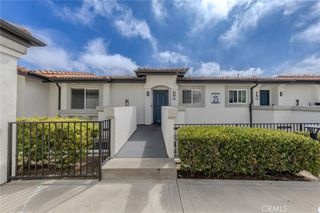
Experience ultimate privacy in this stunning, two-story corner-unit condo located in one of Aliso Viejo most desirable communities. With no one above or below you, this rare home offers the peace and quiet of a single-family living. The ground floor features a convenient attached garage, while the main living spaces upstairs are bathed in natural light and upgraded with modern lighting and gorgeous brand-new flooring throughout and a brand new AC. The master suite boasts a generous walk-in closet and direct access to a beautifully upgraded bathroom, which features a dual-access design serving both the bedroom and the main living area. The loft has been intelligently converted to a spacious bedroom, which can also be used as a den/office or both-no permit. The tax records show the discrepancy due to this conversion. Enjoy seamless indoor-outdoor flow as the open dining room steps out onto a private balcony overlooking the community. Situated in a scenic neighborhood, you will enjoy immediate recreational access to walking, hiking, and biking trails with breathtaking views of the foothills and mountains. Freshly painted and completely turn-key, this home is just a short distance from premier shopping, entertainment, and world-class Southern California beaches.
- Listing Status:
- Active
- Date Added:
- September 10, 2026
- Data Last Updated:
- September 22, 2026 at 7:16PM
- Listing Office:
- Luxre Realty, Inc. : 949-498-3702
- Listing Agent:
- Fariba Zargar : 949-498-3702
- Contact:
- 949-293-7731
- MLS ID:
- OC26196605

- General: Association
- Style: Contemporary
- Other Structures: PatioOpen
- Pool: Association
- Parking: Direct AccessDoor-SingleGarage Faces FrontGarageGarage Door OpenerPermit RequiredOne SpaceParking spaces: 2
- Roofing: Tile
- Windows: Custom Covering(s)Screens
- General: 2Slab
- Road/Access: AlleyCity Street
- HOA Amenities: ClubhouseFitness CenterMeeting RoomPoolSpa/Hot Tub479.93Monthly
- Originating MLS: CRMLS_CRM
- School District: Capistrano Unified
- County: Orange
- Zoning: 93798372
- View: NeighborhoodView
- Fencing: None
- Utilities: Cable ConnectedElectricity ConnectedNatural Gas ConnectedSewer ConnectedWater Connected220 Volts in Garage
- Water: Public
- Sewer: Public Sewer
- Source: CRMLS_CRM
- Exclusions: All other furnishings
This listing courtesy of Fariba Zargar , Luxre Realty, Inc.
Monthly Payment
- Principal & Interest $
- Property Taxes $
- Home Insurance $
- VA Funding Fee $