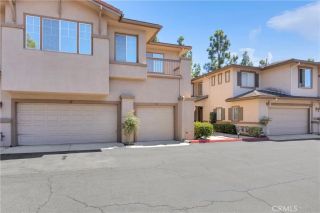
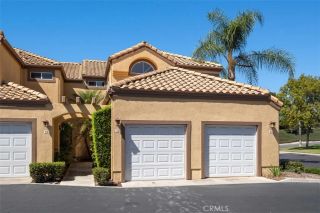
10 Glenoaks, Aliso Viejo, CA 92656
- 2 beds |
- 1 bath |
- 934 sqft
 Condominium
  Built in 1987
  2.44acre lot
 1 car garage
  $749/sqft
  Listed 11 days ago
Property Description
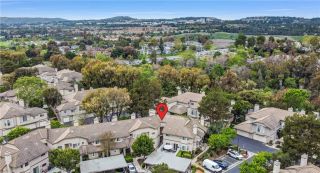
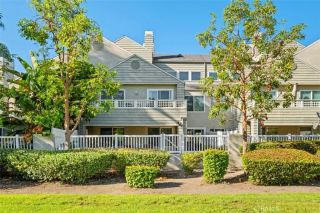
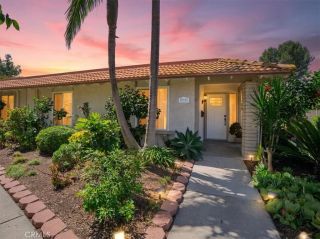
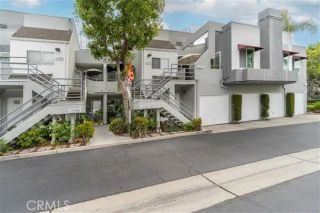
Welcome to 10 Glenoaks, a beautifully upgraded and rare gem nestled in the highly sought after community of Aliso Viejo! This stunning ground level home perfectly blends modern interior design, thoughtful upgrades, smart home technology, and an exceptional private outdoor living space that is incredibly hard to find. Step through the inviting red front door into a bright, open concept floor plan featuring gorgeous wood style flooring and new vinyl dual pane windows throughout, including sound insulated windows in the primary bedroom and living room. The spacious living room features a striking modern gas fireplace with fire glass, stacked stone surround, custom Sapele wood mantel, and custom built in bookcase. The dining area features modern pendant lighting and a new vinyl sliding glass door with integrated pet door, bringing in abundant natural light and creating a seamless connection to the backyard. The well appointed kitchen features granite countertops, abundant cabinetry, stainless steel appliances, a new Samsung induction range and oven, and new Maytag dishwasher with stainless steel tub. The spacious primary bedroom offers an upgraded vanity with granite counter, framed mirror, and large walk in closet with custom organization system. The secondary bedroom features mirrored closet doors, large windows, and a sound insulated bedroom door. A full bathroom and convenient inside laundry complete the single story layout. Additional upgrades include a new A/C condenser, new water heater, Nest smart thermostat, Kasa smart lighting controls, Eufy fingerprint smart lock, vi
- Listing Status:
- Active
- Date Added:
- September 10, 2026
- Data Last Updated:
- September 22, 2026 at 7:12PM
- Listing Office:
- Real Broker : 855-450-0442
- Listing Agent:
- Gabe Cole : 949-395-4223
- MLS ID:
- OC26198369
- General: Community/Common
- Pool: Community/CommonAssociation
- Parking: GarageParking spaces: 1
- General: 1
- HOA Amenities: Gym/Ex RoomMeeting RoomPicnic AreaPlaygroundSport CourtPoolExterior (Landscaping)480.0Monthly
- Originating MLS: California Regional MLS
- County: Orange
- Zoning: 93925341
- View: Neighborhood
- Fencing: Wood
- Restrictions: CC&R's
- Utilities: Electricity AvailableWater Available
- Water: Public
- Sewer: Public Sewer
- Source: California Regional MLS
This listing courtesy of Gabe Cole , Real Broker
Monthly Payment
- Principal & Interest $
- Property Taxes $
- Home Insurance $
- VA Funding Fee $