36 Rainwood, Aliso Viejo, CA 92656
- 2 beds |
- 2 baths |
- 934 sqft
 Condominium
  Built in 1989
  1,498sqft lot
 1 car garage
  $696/sqft
  Listed 2 months ago
Property Description
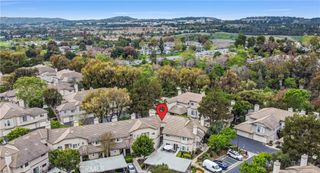
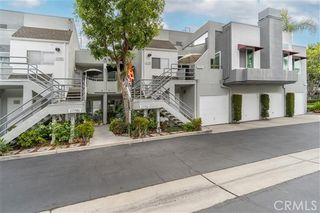
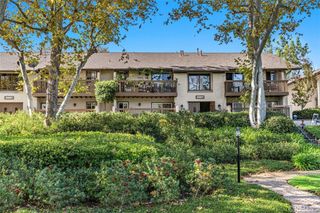
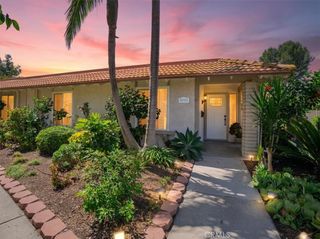
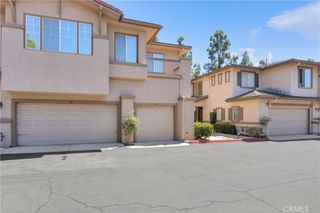
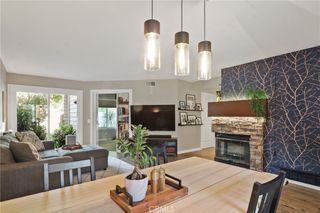
Enjoy desirable single-level living with no stairs in this charming Aliso Viejo condo featuring a private backyard and an inviting open floor plan. The spacious living room offers a cozy fireplace and flows seamlessly into the dining area, creating a comfortable space for everyday living and entertaining. The kitchen features freshly painted white cabinetry, stainless steel appliances, and the convenience of an inside washer and dryer. The primary bedroom overlooks the backyard and offers direct access to the bathroom, along with its own private vanity area and a generous walk-in closet. The secondary bedroom also enjoys backyard views and shares a bathroom with tub/shower combo. Backing to a large park and playground with direct access from the yard, the private yard is an ideal place to entertain friends and family, enjoy outdoor dining, or simply relax in the California sunshine. The home also features direct access to a one-car garage, plus abundant community guest parking. Ideally located near the community pool, spa, fitness center, and tennis courts, and within an area served by highly regarded schools (Oak Grove Elem, Aliso Viejo Middle and Aliso Niguel High). Low property taxes and no Mello-Roos add even more value and only 15 minutes to the beach makes this a wonderful opportunity for a primary residence or investment property. A fantastic place to call home in the heart of Aliso Viejo!
- Listing Status:
- Active
- Date Added:
- September 16, 2026
- Data Last Updated:
- September 22, 2026 at 5:18PM
- Listing Office:
- First Team Real Estate : 949-458-1033
- Listing Agent:
- Kathe Van Hoften : 949-458-1033
- Contact:
- 949-235-3011
- MLS ID:
- OC26158862

- General: Association
- Other Structures: Enclosed
- Pool: Association
- Parking: Direct AccessDoor-SingleGarageParking spaces: 1
- General: 1
- HOA Amenities: ClubhouseSport CourtFitness CenterBarbecuePicnic AreaPlaygroundPoolSpa/Hot TubTennis Court(s)Trail(s)480.0Monthly
- Originating MLS: CRMLS_CRM
- School District: Capistrano Unified
- County: Orange
- Zoning: 93925461
- View: Park/GreenbeltPanoramicView
- Fencing: Vinyl
- Utilities: Cable ConnectedElectricity ConnectedNatural Gas ConnectedSewer ConnectedWater Connected
- Water: Public
- Sewer: Public Sewer
- Source: CRMLS_CRM
This listing courtesy of Kathe Van Hoften , First Team Real Estate
Monthly Payment
- Principal & Interest $
- Property Taxes $
- Home Insurance $
- VA Funding Fee $