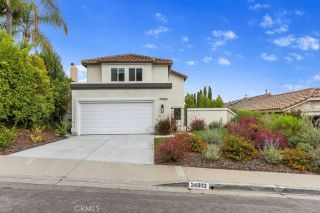
24301 Tahoe Court, Laguna Niguel, CA 92677
- 3 beds |
- 2 baths |
- 1,301 sqft
 Single-Family Home
  Built in 1977
  3,838sqft lot
 2 car garage
  $998/sqft
  Listed 1 day ago
Property Description
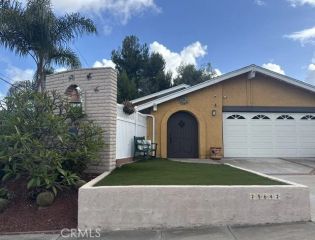
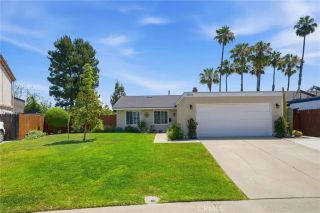
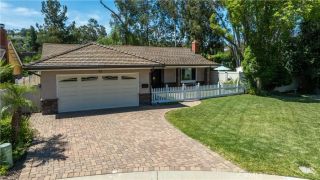
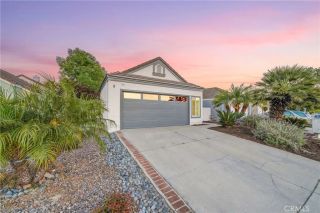
Nestled within the amenity-rich community of Lake Park, this beautifully updated single-level, coastal-close home offers the perfect blend of comfort, style, and convenience. Featuring 3 bedrooms and 2 bathrooms, the thoughtfully designed floor plan welcomes you through a private gated courtyard into a bright and airy living space highlighted by soaring ceilings, luxury vinyl plank flooring, fresh interior paint, and a cozy fireplace. The well-appointed kitchen showcases sleek countertops, abundant storage, and a seamless connection to the dining area, accented by a stylish new chandelier. Sliding glass doors open to a low-maintenance backyard designed for effortless indoor-outdoor living, entertaining, or simply relaxing in the coastal breeze. The spacious primary suite features a large walk-in closet and an en-suite bathroom complete with dual vanities. Two additional bedrooms, a full secondary bathroom, and a designated laundry area provide both flexibility and functionality. The spacious two-car garage and private driveway add everyday convenience. Recent upgrades include fresh interior paint, updated lighting and hardware, and refreshed landscaping. Residents of Lake Park enjoy resort-style amenities including pools and spas, scenic walking paths, sports courts, a clubhouse, playground, and a picturesque lake all within a highly regarded school district. Ideally located just minutes from Laguna Beach, Dana Point Harbor, premier golf courses, shopping, and fine dining, this coastal retreat is a rare opportunity not to be missed.
- Listing Status:
- Active
- Date Added:
- May 29, 2026
- Data Last Updated:
- May 31, 2026 at 7:11PM
- Listing Office:
- Compass : 949-438-4340
- Listing Agent:
- Paige Hill : 310-614-3317
- MLS ID:
- OC26106561
- General: Community/CommonPrivate Below GroundHeated
- Pool: Community/CommonAssociation
- Parking: GarageParking spaces: 4
- General: 1
- HOA Amenities: Biking TrailsHiking TrailsOutdoor Cooking AreaPicnic AreaPlaygroundSport CourtBarbecuePoolExterior Bldg Maintenance269.0Monthly
- Originating MLS: California Regional MLS
- County: Orange
- Zoning: 65412102
- View: N/K
- Fencing: Stucco Wall
- Restrictions: CC&R's
- Utilities: Cable AvailableElectricity ConnectedNatural Gas ConnectedSewer ConnectedWater Connected
- Water: Public
- Sewer: Public Sewer
- Source: California Regional MLS
This listing courtesy of Paige Hill , Compass
Monthly Payment
- Principal & Interest $
- Property Taxes $
- Home Insurance $
- VA Funding Fee $

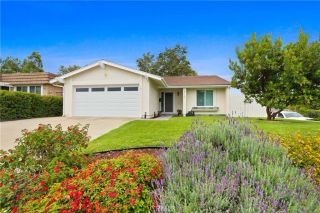
 New - 2 days ago