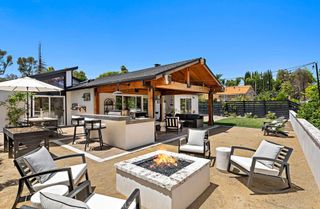
25222 Calle Sombre, Laguna Niguel, CA 92677
- 3 beds |
- 2 baths |
- 1,421 sqft
 Single-Family Home
  Built in 1972
  8,560sqft lot
 2 car garage
  $985/sqft
  Listed 10 days ago
Property Description
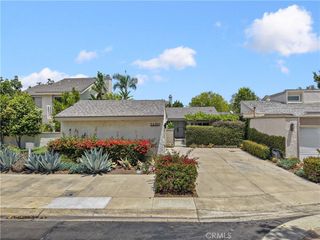
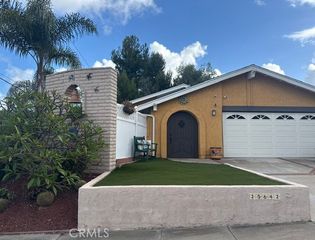
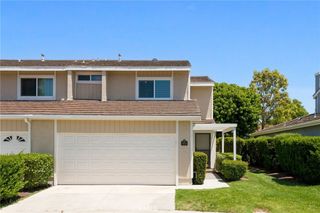
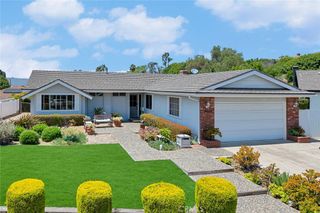
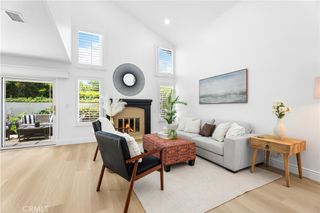
Located on end of a quiet cul-de-sac is 25222 Calle Sombre is the kind of home that instantly feels welcoming. Set on an expansive oversized lot with mature landscaping and peaceful hillside surroundings, this beautifully cared-for single-story home offers comfort, privacy, and the easy Southern California lifestyle everyone love & no HOA. Inside, natural light fills the thoughtfully designed 3-bedroom, 2-bath floorplan, creating warm and inviting living spaces ideal for both everyday living and gathering with friends and family. The cozy fireplace anchors the main living area, while the updated kitchen with quartz countertops opens seamlessly to the dining and outdoor spaces, making entertaining effortless. This home has been meticulously well maintained over the years and newer additions such as a newer air conditioning unit 2023, newer water heater in 2023, tile wood like flooring throughout, LED recessed lighting, vinyl fences & attached patio cover to mention a few. Ideally located just minutes from award-winning schools, parks, hiking trails, shopping, dining, and some of Orange County’s most beautiful beaches, this home combines timeless comfort with the warmth of an established community. 25222 Calle Sombre is more than just a home — it’s a place to settle in, make memories, and enjoy everything Laguna Niguel living has to offer.
- Listing Status:
- Active
- Date Added:
- May 21, 2026
- Data Last Updated:
- May 31, 2026 at 7:18PM
- Listing Office:
- Coldwell Banker Realty : 949-644-1600
- Listing Agent:
- Brian Gibney : 949-500-1603
- MLS ID:
- NP26109724

- General: Shed(s)
- Other Structures: Shed(s)Front PorchBrickCovered
- Pool: None
- Parking: Driveway LevelGarage Faces FrontGarageParking spaces: 2
- Windows: Double Pane Windows
- General: Stucco1Slab
- Road/Access: City Street
- Originating MLS: CRMLS_CRM
- School District: Capistrano Unified
- County: Orange
- Zoning: 63714616
- View: None
- Utilities: Electricity ConnectedNatural Gas ConnectedSewer ConnectedWater Connected
- Water: Public
- Sewer: Public Sewer
- Source: CRMLS_CRM
This listing courtesy of Brian Gibney , Coldwell Banker Realty
Monthly Payment
- Principal & Interest $
- Property Taxes $
- Home Insurance $
- VA Funding Fee $

 New - 1 day ago