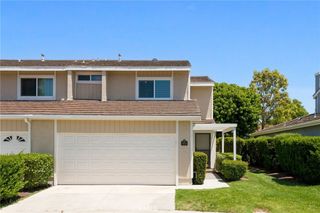
29371 San Briso, Laguna Niguel, CA 92677
- 4 beds |
- 3 baths |
- 1,586 sqft
 Single-Family Home
  Built in 1964
  7,383sqft lot
 2 car garage
  $933/sqft
  Listed 10 days ago
Property Description
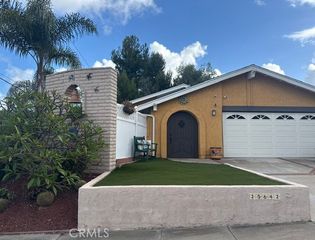
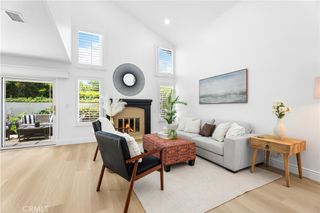
Here is a well maintained, single level, cozy home with some view looking toward Laguna Beach and located on a small cul-de-sac close to the local Charter School. Curb appeal is lovely with a large near flat lot and enormous patio area wrapping around one side of the structure. The living room backs to the kitchen family dining area and the bedroom next to this combined area is now an open area that the owner converted to a dining room. Appliances will remain with the property, lots of wood covered walls and a nice fireplace in the living room for good times with friends and family, electronic door covering over the living room sliding glass door and other electronic gadgetry on light switches. There's a half bath inside in the laundry room area next to the garage entry and a spacious 2 car garage with a long driveway. Outside there are lovely plantings and no grass to mow plus there is are storage units in the back yard and a big side yard area. The home is centrally located in Laguna Niguel, so it's close to Dana Point Harbor, and Salt Creek Beach, freeway/tollway, the city and county parks, Mission Viejo Mall PLUS there are no association fees or Mello Roos taxes--So come, see, stay.
- Listing Status:
- Active
- Date Added:
- May 23, 2026
- Data Last Updated:
- May 31, 2026 at 6:16PM
- Listing Office:
- RE/MAX Select One : 949-270-1901
- Listing Agent:
- Judy Whitelock : 949-633-2709
- MLS ID:
- OC26112446

- General: None
- Style: Traditional
- Other Structures: ConcretePatio
- Pool: None
- Parking: Door-SingleDrivewayGarage Faces FrontGaragePavedParking spaces: 2
- Roofing: Metal
- Windows: Shutters
- General: StuccoWood Siding1Slab
- Road/Access: City Street
- HOA Amenities: 0.0
- Originating MLS: CRMLS_CRM
- School District: Capistrano Unified
- County: Orange
- Zoning: R163705119
- View: City LightsHillsPeek-A-BooView
- Fencing: MasonryWood
- Utilities: Cable ConnectedElectricity ConnectedNatural Gas ConnectedSewer ConnectedUnderground UtilitiesWater Connected
- Water: Public
- Sewer: Public Sewer
- Source: CRMLS_CRM
This listing courtesy of Judy Whitelock , RE/MAX Select One
Monthly Payment
- Principal & Interest $
- Property Taxes $
- Home Insurance $
- VA Funding Fee $

 New - 1 day ago