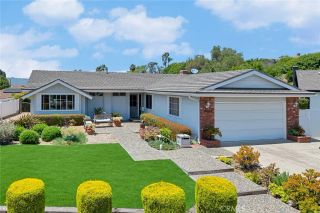
5 Clematis Street, Ladera Ranch, CA 92694
- 4 beds |
- 3 baths |
- 1,818 sqft
 Single-Family Home
  Built in 2003
  2,727sqft lot
 2 car garage
  $715/sqft
  Listed 1 day ago
Property Description
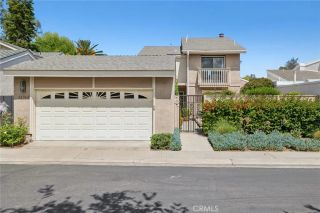
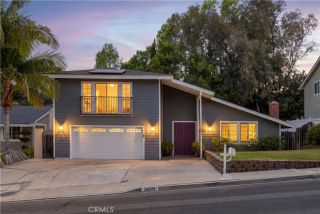
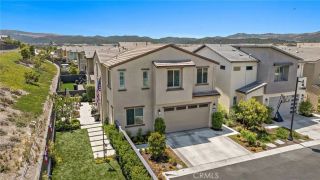
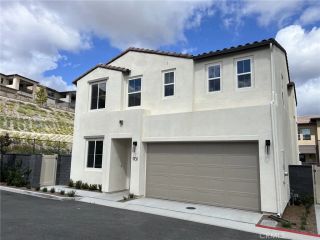
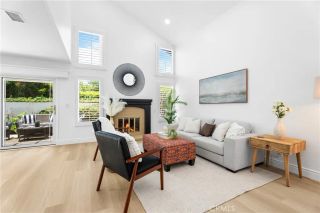
Welcome to one of Astorias most charming homes, where timeless East Coast-inspired character meets the relaxed lifestyle Ladera Ranch is known for. Framed by a quintessential white picket fence and perfectly positioned across from a peaceful greenbelt with mature trees and picnic areas, this beautifully remodeled residence immediately feels warm, inviting, and effortlessly at home. A spacious front porch sets the tone for the homes welcoming personality, while inside, soaring ceilings, abundant natural light, fresh designer paint, and wide-plank luxury vinyl flooring create an airy and elevated atmosphere throughout. The staircase, finished with upscale LVP and crisp white risers, adds a custom designer touch that makes a stunning first impression. The thoughtfully updated floorplan offers 4 bedrooms, including a main floor bedroom currently styled as an office behind charming barn doors. Designed for both comfortable everyday living and easy entertaining, the main living spaces flow seamlessly together with an inviting family room, upgraded fireplace, formal dining area, and an open-concept kitchen at the heart of the home. The bright white kitchen features light quartz countertops, generous prep and storage space, breakfast bar seating, designer lighting, and a built-in beverage station complete with a wine/drink refrigerator. Large windows throughout fill the home with natural light all day long, enhanced by the added privacy of having no homes directly behind. Upstairs, the primary suite feels like a peaceful retreat with its own oversized private balcony perfect for m
- Listing Status:
- Active
- Date Added:
- May 29, 2026
- Data Last Updated:
- May 31, 2026 at 5:11PM
- Listing Office:
- HOMZ : 949-216-5800
- Listing Agent:
- Josh Zollinger : 949-613-5300
- MLS ID:
- OC26117163
- General: Community/Common
- Style: Colonial
- Pool: AssociationHeated
- Parking: GarageParking spaces: 2
- Roofing: Composition
- General: Stucco2
- HOA Amenities: Banquet FacilitiesBiking TrailsHiking TrailsOther CourtsOutdoor Cooking AreaPicnic AreaPlaygroundSport CourtBarbecueFire PitPool362.0Monthly
- Originating MLS: California Regional MLS
- County: Orange
- Zoning: 74106124
- View: Neighborhood
- Fencing: Vinyl
- Utilities: Cable ConnectedNatural Gas ConnectedSewer ConnectedWater Connected
- Water: Public
- Sewer: Public Sewer
- Source: California Regional MLS
This listing courtesy of Josh Zollinger , HOMZ
Monthly Payment
- Principal & Interest $
- Property Taxes $
- Home Insurance $
- VA Funding Fee $

 New - 12 hours ago