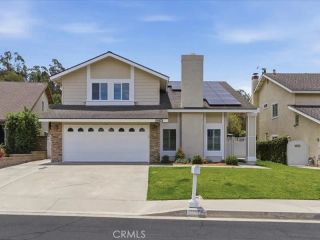
26311 Turquesa Circle, Mission Viejo, CA 92691
- 4 beds |
- 3 baths |
- 1,950 sqft
 Single-Family Home
  Built in 1966
  9,100sqft lot
 2 car garage
  $705/sqft
  Listed 3 days ago
Property Description
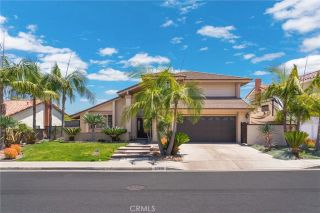
Welcome to 26311 Turquesa Circle in the heart of Mission Viejo! Offering approximately 1,950 square feet of living space on a 9,100 square foot lot, this beautifully updated home is situated on a cul-de-sac street and features an oversized driveway, an entertainers dream backyard, and a fully owned solar panel system. A double-door entry opens to the formal living room, highlighted by shiplap ceilings, abundant natural light, and a cozy fireplace. The recently updated kitchen features a peninsula island with brand-new quartz countertops, stainless steel appliances, and a designer light fixture. The dining area flows seamlessly into the family room, complete with a coffered ceiling, custom wood built-ins, and an additional fireplace. Also located on the first level is an office that can easily be converted into a fourth bedroom, as well as a conveniently located powder room for guests. Upstairs, youll find the spacious primary suite with a walk-in shower, along with two additional bedrooms and another bathroom. Other upgrades include new tile flooring throughout the first floor, electronic roller shades, plantation shutters, fresh interior paint, and full repiping completed in 2021. Step outside to your private backyard retreat featuring a Pebble Tec pool with water features, spa, built-in BBQ with bar seating area, firepit, storage shed, and large variety producing fruit tree. Ideally located near Mission Viejo High School with easy access to shopping, dining, and freeways, this home also includes membership access to Lake Mission Viejo!
- Listing Status:
- Active
- Date Added:
- May 26, 2026
- Data Last Updated:
- May 31, 2026 at 5:11PM
- Listing Office:
- Marterra Real Estate : 949-432-5054
- Listing Agent:
- Melissa Edelman : 949-706-4170
- MLS ID:
- NP26111825
- General: Private Below GroundHeatedPrivate
- Pool: Below GroundPrivateHeated
- Parking: Direct Garage AccessGarageGarage - Single DoorParking spaces: 2
- General: 2
- HOA Amenities: Other/Remarks193.0Annual
- Originating MLS: California Regional MLS
- County: Orange
- Zoning: 78414114
- View: Neighborhood
- Utilities: Electricity ConnectedNatural Gas ConnectedSewer ConnectedWater Connected
- Water: Public
- Sewer: Public Sewer
- Source: California Regional MLS
This listing courtesy of Melissa Edelman , Marterra Real Estate
Monthly Payment
- Principal & Interest $
- Property Taxes $
- Home Insurance $
- VA Funding Fee $

 New - 1 day ago