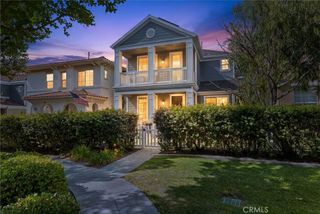
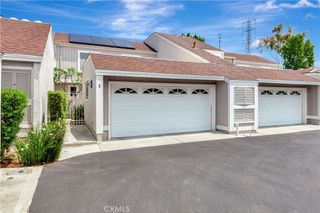
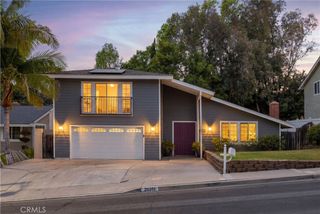
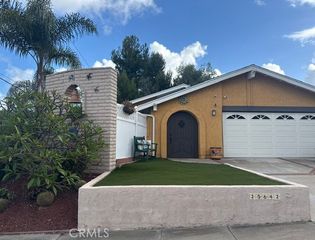
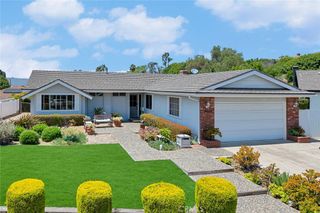
28062 Pinnacles Court, Laguna Niguel, CA 92677
- 3 beds |
- 3 baths |
- 1,841 sqft
 Single-Family Home
  Built in 1977
  4,408sqft lot
 2 car garage
  $706/sqft
  Listed 2 days ago
Property Description
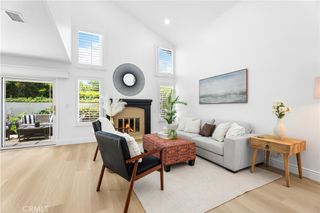
MULTI-GENERATIONAL OPPORTUNITY! Welcome to this beautifully remodeled home nestled on a peaceful cul-de-sac in the highly desirable Lake Park community of Laguna Niguel. Designed for both comfort and flexibility, this exceptional floor plan features a spacious main-level primary bedroom suite, while upstairs offers two additional bedrooms, an office-loft, and a separate living area filled with natural lights, complete with a private patio and separate rear staircase access. The yards and gardens are a true retreat — perfect for relaxing, entertaining, and enjoying Southern California living .The Lake Park community is centered around Yosemite Park, with its grassy field and play structure. Residents enjoy access to the community pool and jacuzzi, perfect for unwinding after a long day. And at the end of the block is a tunnel to the Laguna Niguel Regional Park, with miles of trails, open space, and the scenic Laguna Niguel Lake — a rare amenity for those who love the outdoors. A two-car garage provides ample parking and storage, and the versatile layout makes this home equally appealing to families, downsizers, and anyone who values easy, comfortable living. Great location with convenient access to the 5 freeway, 73 toll road, Laguna Niguel Regional Park, and Aliso and Wood Canyons Wilderness Park. Less than 5-minute drive to 2 Costco’s, Whole Foods, Home Depot, Walmart and Sprouts. Less than 15-minute drive to the world-famous beaches of Dana Point and Laguna.
- Listing Status:
- Active
- Date Added:
- May 29, 2026
- Data Last Updated:
- May 31, 2026 at 5:17PM
- Listing Office:
- Compass : 949-546-6260
- Listing Agent:
- Danielle Wilson : 949-584-6469
- MLS ID:
- OC26116664

- General: Association
- Style: Traditional
- Other Structures: DeckPatio
- Pool: Association
- Parking: GarageParking spaces: 2
- General: Stucco2Slab
- Road/Access: City Street
- HOA Amenities: PoolSpa/Hot TubTrail(s)269.0Monthly
- Originating MLS: CRMLS_CRM
- School District: Capistrano Unified
- County: Orange
- Zoning: 65413143
- View: CourtyardView
- Fencing: Stucco Wall
- Utilities: Cable ConnectedElectricity ConnectedNatural Gas ConnectedPhone ConnectedSewer ConnectedWater Connected
- Water: Public
- Sewer: Public Sewer
- Source: CRMLS_CRM
This listing courtesy of Danielle Wilson , Compass
Monthly Payment
- Principal & Interest $
- Property Taxes $
- Home Insurance $
- VA Funding Fee $

 New - 1 day ago