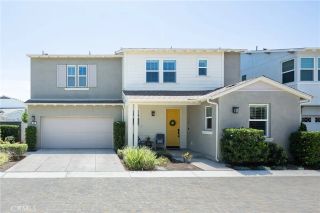
3372 Ivy Way, Rancho Mission Viejo, CA 92694
- 4 beds |
- 3 baths |
- 2,117 sqft
 Single-Family Home
  Built in 2022
  3,816sqft lot
 2 car garage
  $661/sqft
  Listed 4 days ago
Property Description
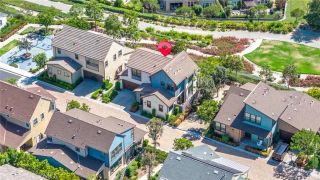
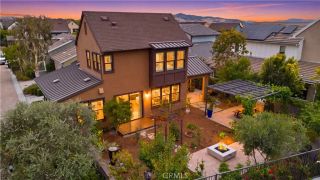
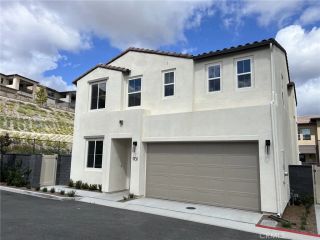
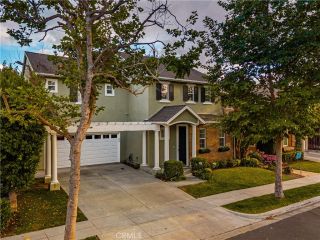
Welcome to 3372 Ivy Way, a rare opportunity in Rancho Mission Viejos highly desirable Evolve community with FULLY OWNED SOLAR (sellers avg. $19/mo. in electric bill) This thoughtfully designed 4-bedroom, 3-bathroom home offers 2,117 square feet, main-level hardwood flooring, quality finishes, and a highly functional RMV floor plan. The main level features a spacious downstairs bedroom and full bathroom, perfect for guests, multigenerational living, a private office, or flexible work-from-home space. At the heart of the home, the kitchen brings everyone together with a kitchen island, walk-in pantry, and seamless flow into the dining and living areas. Whether hosting friends, enjoying a quiet night in, this layout was built for everyday connection. Upstairs, the primary suite offers a peaceful retreat with a spa-inspired bathroom and generous walk-in closet. Two additional bedrooms, a full bathroom, loft, and upstairs laundry room complete the second level, providing comfort, flexibility, and convenience for daily life. Step outside to one of the homes true highlights: a beautifully finished backyard designed for low-maintenance enjoyment and high-impact entertaining. Elegant porcelain tile hardscape, thoughtful landscaping, and plenty of room to dine, relax, play, or unwind create a rare outdoor escape in Rancho Mission Viejo. Situated on a lot of more than 3,800 square feet, this home offers added space, privacy, and easy indoor-outdoor living. Even more unique, 3372 Ivy Way is one of only a handful of homes in the Evolve community with a private two-car driveway a rare a
- Listing Status:
- Active
- Date Added:
- May 27, 2026
- Data Last Updated:
- May 31, 2026 at 6:13PM
- Listing Office:
- Compass : 949-546-6260
- Listing Agent:
- Dana Halden : 714-334-5213
- MLS ID:
- OC26114561
- Pool: Community/Common
- Parking: Parking spaces: 2
- General: 2
- HOA Amenities: Banquet FacilitiesBiking TrailsBocce Ball CourtGym/Ex RoomHiking TrailsPicnic AreaPlaygroundBarbecueFire PitPoolSecuritySecurity304.0Monthly
- Originating MLS: California Regional MLS
- County: Orange
- Zoning: 12539116
- View: Mountains/HillsNeighborhood
- Water: Public
- Sewer: Public Sewer
- Source: California Regional MLS
This listing courtesy of Dana Halden , Compass
Monthly Payment
- Principal & Interest $
- Property Taxes $
- Home Insurance $
- VA Funding Fee $

 New - 1 day ago