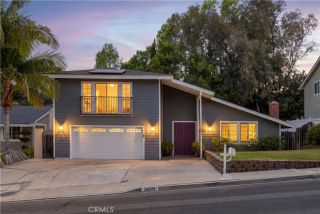
6 Tether Moon, Ladera Ranch, CA 92694
- 3 beds |
- 3 baths |
- 2,039 sqft
 Single-Family Home
  Built in 2002
  3,968sqft lot
 2 car garage
  $782/sqft
  Listed 8 days ago
Property Description
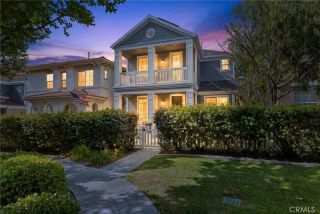
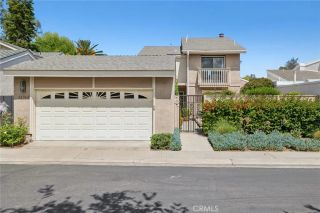
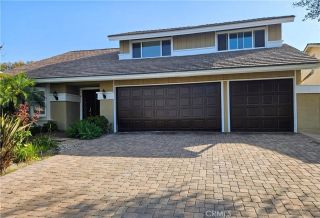
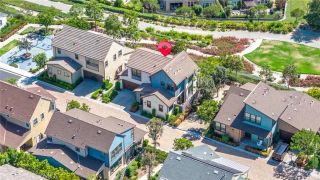
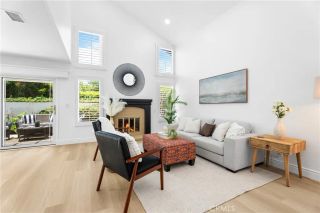
Amazing and highly upgraded home in the coveted Tether Moon tract of Ladera Ranch. This 3 bed, 2.5 bath home has been thoughtfully updated throughout, offering a warm and inviting blend of comfort, style, and effortless California living. Upon entry, you're welcomed into a bright, open living space with light neutral walls and a relaxed, welcoming atmosphere. The kitchen impresses with quartz countertops and a generous eat-in dining area that flows seamlessly into the family room the perfect everyday hub for living and entertaining. The family room features a raised fireplace and custom built-in, while designer lighting and neutral LVP flooring carry throughout the first floor, along with a convenient powder room. Upstairs, a versatile bonus loft with a custom entertainment center, built-in shelving, and a cozy reading nook adds incredible flexibility to the floorplan. The primary suite is a true retreat, complete with a hand-crafted barn door, dual sinks, separate bath, step-in shower, and a beautifully upgraded custom built-in closet. Two secondary bedrooms each with their own upgraded custom built-in closets share a well-appointed bathroom with dual sinks. The 2-car garage is truly a showstopper featuring epoxy floors, a fully built-out space with custom cabinets, a hook system, refrigerator and wine fridge included, a designer garage door with brand new motor, and a private office complete with a versatile stand-up desk and built-ins. A space this dialed in is rare. Out back, a fully private backyard oasis awaits, surrounded by mature, full-grown trees that create a
- Listing Status:
- Active
- Date Added:
- May 19, 2026
- Data Last Updated:
- May 31, 2026 at 7:11PM
- Listing Office:
- Bullock Russell RE Services : 949-709-1555
- Listing Agent:
- Brenda McNaughton : 949-680-6986
- MLS ID:
- OC26112141
- General: Above GroundPrivate
- Style: Traditional
- Pool: N/K
- Parking: Direct Garage AccessGarageGarage - Two DoorGarage Door OpenerParking spaces: 2
- General: 2
- HOA Amenities: Biking TrailsControlled AccessHiking TrailsMeeting RoomOutdoor Cooking AreaPet RulesPets PermittedPicnic AreaPlaygroundSport CourtBarbecuePoolSecurityCable/TV ServicesExterior Bldg MaintenanceSecurity231.0Monthly
- Originating MLS: California Regional MLS
- County: Orange
- Zoning: 75955120
- View: N/K
- Fencing: Wood
- Restrictions: CC&R's
- Utilities: Cable Available
- Water: Public
- Sewer: Public Sewer
- Source: California Regional MLS
This listing courtesy of Brenda McNaughton , Bullock Russell RE Services
Monthly Payment
- Principal & Interest $
- Property Taxes $
- Home Insurance $
- VA Funding Fee $

 New - 13 hours ago