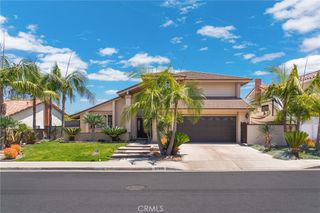
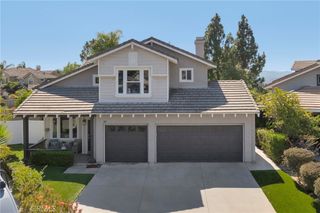
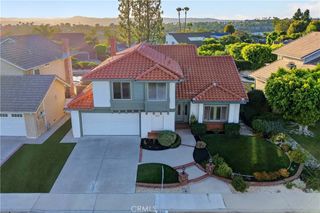
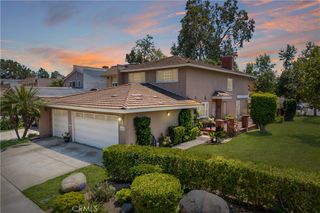
26692 Valpariso, Mission Viejo, CA 92691
- 3 beds |
- 3 baths |
- 2,298 sqft
 Single-Family Home
  Built in 1971
  7,562sqft lot
 3 car garage
  $825/sqft
  Listed 4 days ago
Property Description
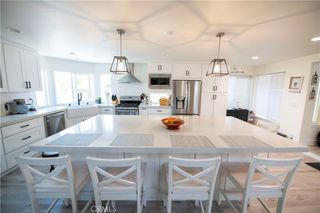
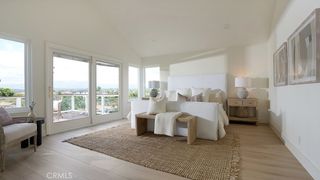
THIS IS THE ONE YOU HAVE BEEN WAITING FOR! Homes on this side of the street (view side) of Valpariso Dr don't come on the market very often! Completely refurbished/remodeled home from top to bottom and inside/out. Light and bright open concept design, recessed lighting all on dimmers, Luxury Vinyl flooring, crown molding and baseboards throughout! Master bedroom features a walk-in shower with Italian stone tiles, soaking tub, walk in closet, sliding door opens to a deck for you to enjoy the incredible views spanning from Newport Coast to Dana Point. Kitchen has a large island with Quartz top and cabinets underneath for extra storage, Quartz counter tops, SS appliances, custom cabinetry, Samsung fridge with water filter. 6 panel sliding glass doors leads out to the 1100 sq ft attached patio cover with recessed lighting, fans and speakers for that So Cal Indoor/Outdoor living experience. Backyard also has a 700 sq ft deck featuring Trex planks refurbished in 2025 with an estimated 30–50-year life span, low voltage lighting on the deck posts set on a timer for that evening/night ambiance. Pool and spa with multi color lighting systems. Owned solar panels, water filter, home has been re-piped with PEX piping. New A/C and 2 speed furnace installed in 2024. New pavers in driveway and walkway with lighting leading up to front door. Nighttime illumination of garage door installed on a timer.
- Listing Status:
- Active
- Date Added:
- May 28, 2026
- Data Last Updated:
- May 31, 2026 at 4:18PM
- Listing Office:
- RE/MAX Select One : 949-270-1901
- Listing Agent:
- Ola Strandqvist : 949 307-5456
- MLS ID:
- OC26114536

- General: Rain GuttersGazeboPrivate
- Style: Traditional
- Other Structures: GazeboDeckPatioOpen
- Pool: Private
- Parking: DrivewayGarage Faces FrontGarageParking spaces: 6
- Roofing: AsphaltElastomericTile
- Windows: BlindsBay Window(s)Custom Covering(s)
- General: Drywall2Slab
- Road/Access: City Street
- HOA Amenities: 0.0
- Originating MLS: CRMLS_CRM
- School District: Saddleback Valley Unified
- County: Orange
- Zoning: 80923211
- View: City LightsCanyonHillsMountain(s)PanoramicView
- Fencing: BlockChain LinkStucco Wall
- Utilities: Cable ConnectedElectricity ConnectedNatural Gas ConnectedPhone AvailableSewer ConnectedWater Connected220 Volts in Garage
- Water: Public
- Sewer: Sewer Tap Paid
- Source: CRMLS_CRM
- Exclusions: all personal propertywasher. dryerfridge in garage
This listing courtesy of Ola Strandqvist , RE/MAX Select One
Monthly Payment
- Principal & Interest $
- Property Taxes $
- Home Insurance $
- VA Funding Fee $

 New - 3 days ago