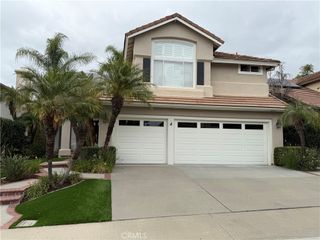
24662 Toledo, Lake Forest, CA 92630
- 3 beds |
- 3 baths |
- 2,208 sqft
 Single-Family Home
  Built in 1972
  5,650sqft lot
 3 car garage
  $725/sqft
  Listed 10 days ago
Property Description
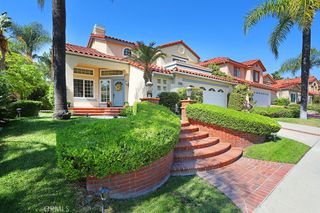
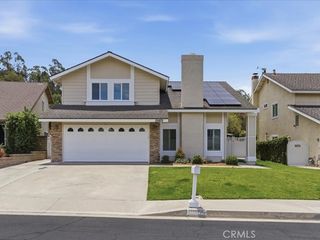
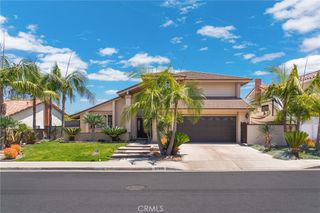
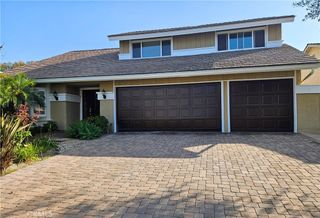
Welcome to 24662 Toledo Way, a spacious and well-maintained home ideally situated in one of Lake Forest’s sought-after neighborhoods. Offering 3 bedrooms, 3 bathrooms, and approximately 2,208 square feet of living space, this home combines generous interiors with beautiful outdoor living areas and charming neighborhood surroundings. Inside, you’ll find soaring ceilings, abundant natural light, spacious living and dining areas, and a functional floor plan designed for comfortable everyday living and entertaining. The kitchen features ample cabinetry, generous counter space, a garden window, and a cozy breakfast nook overlooking the patio. The formal dining room is perfect for hosting gatherings, while the family room offers a warm and inviting space to relax. Upstairs, the spacious primary suite includes a private balcony retreat and en-suite bathroom, while the secondary bedrooms are generously sized and versatile for guests, family, or a home office. Situated on an oversized lot, the home features a large wraparound brick and concrete patio with gated entry, creating the perfect setting for outdoor entertaining, gardening, or enjoying Southern California evenings. Additional highlights include a 3-car garage, fenced yard, and a desirable location near the lake, greenbelt areas, parks, shopping, dining, and the popular Sun & Sail Club. Combining size, comfort, and an exceptional location, this Lake Forest home presents an incredible opportunity.
- Listing Status:
- Active
- Date Added:
- May 21, 2026
- Data Last Updated:
- May 31, 2026 at 3:19PM
- Listing Office:
- Harcourts Prime Properties : 949-599-1700
- Listing Agent:
- Paolo Molla : 714-417-6338
- MLS ID:
- OC26111208

- General: AssociationCommunity
- Other Structures: Concrete
- Pool: CommunityAssociation
- Parking: GarageParking spaces: 3
- General: 2
- HOA Amenities: ClubhouseSport CourtFitness CenterMeeting/Banquet/Party RoomMaintenance Front YardBarbecuePaddle TennisPickleballPoolSaunaSpa/Hot TubTennis Court(s)358.0Monthly
- Originating MLS: CRMLS_CRM
- School District: Saddleback Valley Unified
- County: Orange
- Zoning: 61419551
- View: LakeNeighborhoodView
- Water: Private
- Sewer: Public Sewer
- Source: CRMLS_CRM
This listing courtesy of Paolo Molla , Harcourts Prime Properties
Monthly Payment
- Principal & Interest $
- Property Taxes $
- Home Insurance $
- VA Funding Fee $

 New - 2 days ago