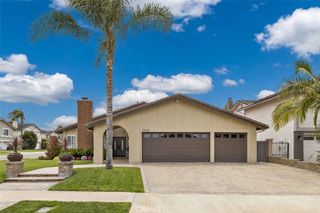
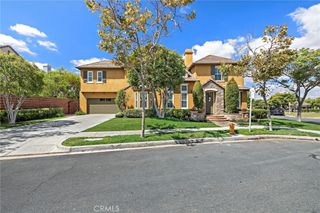
25631 Del Norte, Laguna Niguel, CA 92677
- 4 beds |
- 3 baths |
- 2,288 sqft
 Single-Family Home
  Built in 1985
  5,998sqft lot
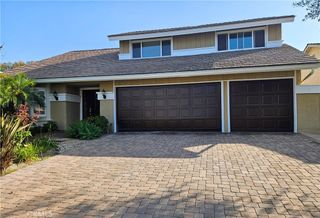
 3 car garage
  $873/sqft
  Listed 3 days ago
Property Description
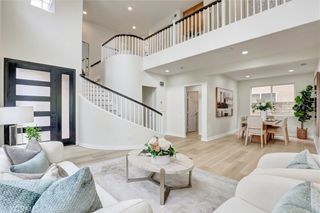
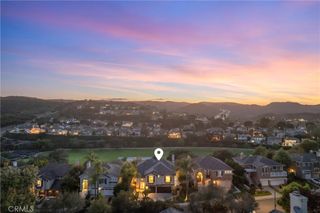
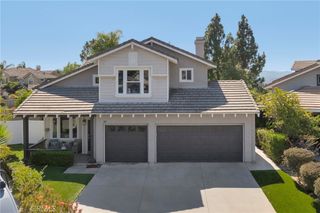
Perched on a quiet cul-de-sac with breathtaking 180-degree panoramic valley and mountain views, this Laguna Niguel home has been upgraded from top to bottom. A three-car epoxy garage, wide driveway, and cul-de-sac positioning mean unmatched parking — all minutes from premier shopping and dining. Inside, a brand-new water feature, white oak vinyl plank flooring, and matte black hardware set a clean, designer tone. Dual pane windows and sliding glass doors maximize natural light and energy efficiency. Two family living areas offer flexibility, and a Concretta FS microcement plaster fireplace serves as a striking centerpiece. The designer kitchen features a Concretta FS plaster backsplash with chrome and champagne hardware. A large dining area with a statement light fixture completes the space. A downstairs bedroom and full bath with polished brass fixtures are perfect for guests or in-laws. A mudroom and laundry room add everyday practicality. The vaulted primary suite features dual closets, clerestory windows, two ceiling fans, and a balcony with sweeping valley views. The spa bath offers a double vanity, walk-in shower with designer tile, and oversized soaking tub. Guest bedrooms share a Jack and Jill bath with quartz countertops, arched mirror, soaking tub, and Bedrosians tile. The backyard delivers turf lawn, paver pathways, a curved planter bed, and unobstructed panoramic views. Major updates include new HVAC with all-new ducts, full PEX repipe, new electrical throughout, and Starphire shower glass. This home truly lives like new.
- Listing Status:
- Active
- Date Added:
- May 28, 2026
- Data Last Updated:
- May 31, 2026 at 4:18PM
- Listing Office:
- Alta Realty Group CA, Inc : 888-504-5327
- Listing Agent:
- Megan Bixler : 949-698-3901
- MLS ID:
- OC26115820

- General: None
- Other Structures: DeckCovered
- Pool: None
- Parking: DrivewayGarageParking spaces: 3
- Roofing: Concrete
- General: 2
- HOA Amenities: Horse Trail(s)Trail(s)99.61Monthly
- Originating MLS: CRMLS_CRM
- School District: Capistrano Unified
- County: Orange
- Zoning: 63753119
- View: City LightsPanoramicView
- Water: Public
- Sewer: Public Sewer
- Source: CRMLS_CRM
This listing courtesy of Megan Bixler , Alta Realty Group CA, Inc
Monthly Payment
- Principal & Interest $
- Property Taxes $
- Home Insurance $
- VA Funding Fee $