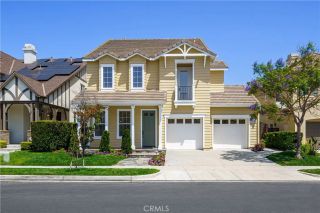
24232 Becard, Laguna Niguel, CA 92677
- 4 beds |
- 2 baths |
- 2,018 sqft
 Single-Family Home
  Built in 1979
  7,148sqft lot
 3 car garage
  $1,088/sqft
  Listed 3 days ago
Property Description
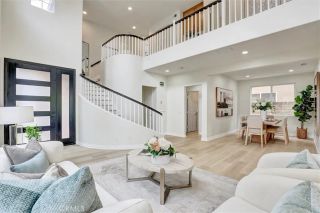
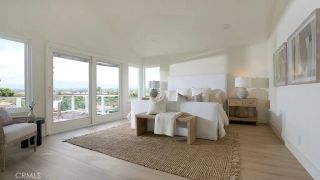
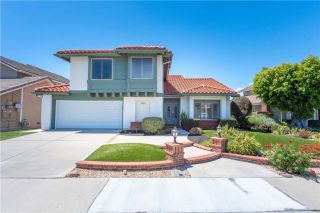
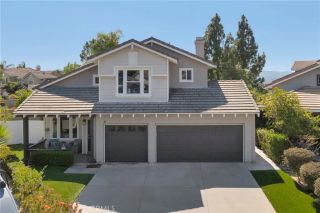
Turn key single-story home in prestigious Kite Hill! Discover this inviting 4-bedroom, 2-bathroom single-family residence, perfectly situated on a spacious corner lot in the highly sought-after Kite Hill community. This home offers approximately 2,018 sqft of living space on a 7,150 sqft lot, providing a rare 3-car garagea standout feature for single-level homes in the area. Step inside to find a newly renovated, move-in-ready layout featuring a formal dining room, living room with fireplace, and a bright kitchen overlooking the tranquil backyard. The kitchen boasts quartz countertops, full backsplash, new custom cabinetry, recessed lighting, and a breakfast barideal for casual meals and entertaining. Enjoy the beautiful and newly installed wide plank wood flooring, energy-efficient windows and doors, and a guest bath with a double vanity. The home also includes a dedicated laundry room and ample storage. Key features & upgrades are to include but not limited to the following: all bedrooms and bathrooms on one floor, 3-car garage with roll-up doors and recently epoxied floors, corner to cul-de-sac location for added privacy and quietness, fully renovated kitchen with custom cabinets and counter tops, new kitchen appliances, updated master bathroom, updated central heating and air conditioning, updated concrete tile roof with transferable warranty, renovated driveway and landscaping with premium pavers, renovated back yard and landscaping with premium pavers, whole house PEX repipe and updated dual pane windows for added efficiency. Nestled in the desirable Kite Hill communi
- Listing Status:
- Active
- Date Added:
- May 27, 2026
- Data Last Updated:
- May 31, 2026 at 4:13PM
- Listing Office:
- StarFire Real Estate Corp. : 949-887-3146
- Listing Agent:
- Steven Alex : 949-973-1205
- MLS ID:
- OC26114890
- Pool: Below GroundCommunity/CommonAssociationFenced
- Parking: GarageGarage Door OpenerParking spaces: 3
- Roofing: ConcreteFlat Tile
- General: Stucco1
- HOA Amenities: Outdoor Cooking AreaPicnic AreaPool150.0Monthly
- Originating MLS: California Regional MLS
- County: Orange
- Zoning: 65430235
- View: N/K
- Restrictions: CC&R's
- Utilities: Cable AvailableElectricity ConnectedNatural Gas ConnectedPhone ConnectedUnderground UtilitiesSewer ConnectedWater Connected
- Water: Public
- Sewer: Public Sewer
- Source: California Regional MLS
This listing courtesy of Steven Alex , StarFire Real Estate Corp.
Monthly Payment
- Principal & Interest $
- Property Taxes $
- Home Insurance $
- VA Funding Fee $

 New - 22 hours ago