15 Plum St, Ladera Ranch, CA 92694
- 4 beds |
- 3 baths |
- 2,354 sqft
 Single-Family Home
  Built in 2003
  4,975sqft lot
 2 car garage
  $786/sqft
  Listed 14 days ago
Property Description
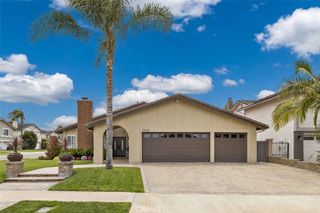
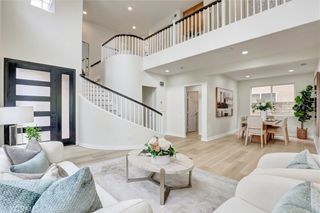
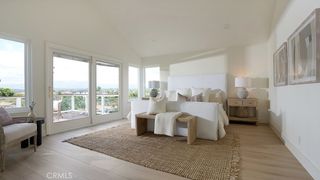
NEWLY RENOVATED home in the highly sought-after Ladera Ranch! New custom quartz kitchen island, custom cabinets, appliances, sink with accessories, and pendant lights! New luxury vinyl plank flooring! New interior and exterior paint! New custom gas fireplace with mantel! New porcelain bathroom countertops and porcelain showers! New freestanding bathtub and wine cooler in the primary bathroom, New water heater, New ZLINE® range, built-in microwave, refrigerator, and dishwasher and much more! Welcome to 15 Plum St. in Ladera Ranch’s family-friendly Avendale Village. This newly renovated home is 2,354 sq. ft. (approx.) generous living areas with 9-foot ceilings create a bright and welcoming atmosphere throughout, has 4 bedrooms and 3 full bathrooms; one is currently being used as an office downstairs. Additionally, enjoy the bright 154 sq. ft. (approx.) permitted sunroom. The laundry room on the 2nd floor includes a utility sink with new porcelain countertops. Recent landscaping includes newly planted flowers and cypress trees. Fruit trees on the property include pomegranate, orange, lemon, lime, apple, tangerine, persimmon, kumquat, and cherry. The yard also has two water fountains. This move-in-ready home is located on a quiet cul-de-sac street in the Avendale Village neighborhood near schools, parks, libraries, community pools, playgrounds, trails, and more.
- Listing Status:
- Active
- Date Added:
- May 19, 2026
- Data Last Updated:
- May 31, 2026 at 4:18PM
- Listing Office:
- Together Realty : 949-735-9710
- Listing Agent:
- Sam Motahari : 949-735-9710
- MLS ID:
- OC26108957

- General: Association
- Style: Traditional
- Other Structures: Stone
- Pool: Association
- Parking: Door-MultiDriveway LevelGarage Faces FrontGarageParking spaces: 2
- General: 2
- Road/Access: City Street
- HOA Amenities: BarbecuePicnic AreaPlaygroundPool231.0Monthly
- Originating MLS: CRMLS_CRM
- School District: Capistrano Unified
- County: Orange
- Zoning: 74110110
- View: None
- Fencing: Brick
- Utilities: Electricity ConnectedNatural Gas ConnectedSewer ConnectedWater Connected220 Volts in Garage220 Volts in Laundry
- Water: Public
- Sewer: Public Sewer
- Source: CRMLS_CRM
This listing courtesy of Sam Motahari , Together Realty
Monthly Payment
- Principal & Interest $
- Property Taxes $
- Home Insurance $
- VA Funding Fee $

 New - 3 days ago