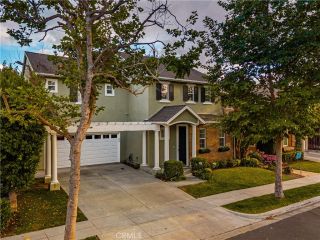
29 Jarano, Rancho Mission Viejo, CA 92694
- 4 beds |
- 3 baths |
- 2,307 sqft
 Single-Family Home
  Built in 2019
  4,003sqft lot
 2 car garage
  $596/sqft
  Listed 9 days ago
Property Description
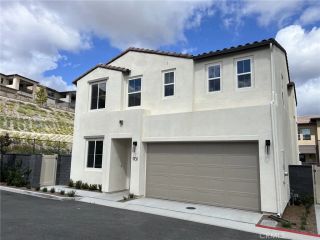
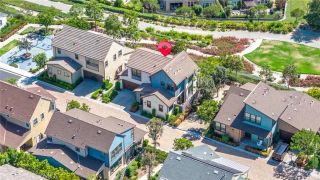
Stunning contemporary 4-bedroom, 3-bath home (2,307 sq ft) with thoughtful indoor-outdoor living in the coveted Reverie neighborhood of Rancho Mission Viejo. The flexible main level offers a bedroom and full bathideal for guests or a home officewhile the upper floor features a generous primary suite plus two additional bedrooms and a well-appointed hall bath. An open floorplan is flooded with natural light from large windows and centers around a spacious kitchen with a large island and walk-in pantry, perfect for everyday living and entertaining. Bifold doors seamlessly connect the living area to a covered California room, extending your living space to a large backyard ideal for dining, play, and gardening. Energy-wise, the home includes fully paid-off solar panels for reduced utility costs. Clean lines, abundant light, and exceptional indoor-outdoor flow make this a standout home in Rancho Mission Viejo. Enjoy all that this community offers with its exceptional resort-style amenities. The community features several pools, spas, splash pads, gyms w/outdoor exercise center, picnic areas w/BBQ facilities, an arcade, bocce ball courts, Esencia Farms, putting green, sports bar, fire pits, and more. It is conveniently located near Ortega Hwy, 74, 241, and 5 freeways. Just minutes to downtown San Juan Capistrano, beaches, Dana Point Harbor, and so much more.
- Listing Status:
- Active
- Date Added:
- May 21, 2026
- Data Last Updated:
- May 31, 2026 at 6:13PM
- Listing Office:
- Bullock Russell RE Services : 949-709-1555
- Listing Agent:
- Brandon Ruddy : 714-323-5262
- MLS ID:
- OC26110788
- General: Community/CommonPrivate Below GroundHeated
- Pool: Below GroundCommunity/CommonAssociationHeated Passively
- Parking: GarageParking spaces: 2
- General: 2
- HOA Amenities: Biking TrailsBocce Ball CourtGym/Ex RoomHiking TrailsMeeting RoomOther CourtsOutdoor Cooking AreaPicnic AreaPlaygroundSport CourtBarbecueFire PitPool357.0Monthly
- Originating MLS: California Regional MLS
- County: Orange
- Zoning: 12528133
- View: Neighborhood
- Restrictions: CC&R's
- Water: Public
- Sewer: Public Sewer
- Source: California Regional MLS
This listing courtesy of Brandon Ruddy , Bullock Russell RE Services
Monthly Payment
- Principal & Interest $
- Property Taxes $
- Home Insurance $
- VA Funding Fee $

 New - 3 days ago