24356 Hillview, Laguna Niguel, CA 92677
- 2 beds |
- 3 baths |
- 1,785 sqft
 Condominium
  Built in 1974
  2,370sqft lot
 2 car garage
  $616/sqft
  Listed 10 days ago
Property Description
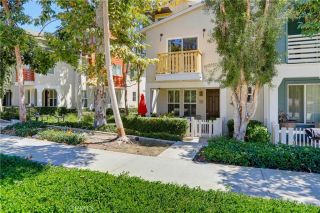
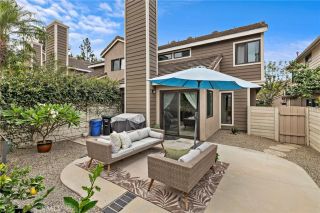
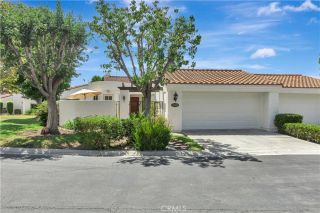
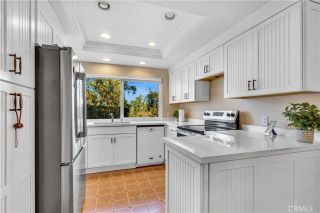
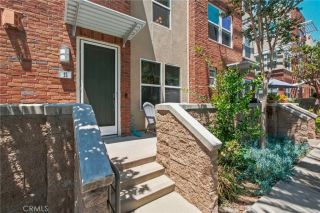
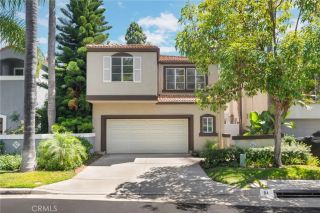
Welcome to 24356 Hillview Drive, a beautifully refreshed 2-bedroom + spacious loft home offering potential for a 3rd bedroom, ideally situated on a desirable single-loaded street within the gated Park Niguel community of Laguna Niguel. A unique feature of the home is its private, tucked-away front entrance, approached by a secluded landscaped walkway with no neighboring front doors along the approach, creating an inviting sense of privacy before you even step inside. Offering approximately 1,785 square feet, this light-filled two-story residence combines a flexible floor plan, inviting indoor-outdoor living, and an impressive collection of recent improvements. The interior has been freshly repainted throughout and features new luxury vinyl plank flooring, partial new baseboards and finish trim with existing baseboards freshly sanded and repainted, new recessed lighting, updated switches and outlets, and refreshed bathrooms with two new toilets and updated fixtures. The kitchen features granite countertops, abundant cabinetry, an eat-in nook with a charming bay window, updated cabinet hardware, a new microwave, and new dishwasher. Spacious living and dining areas connect to private outdoor spaces surrounded by mature landscaping, including a beautiful raised fountain on the rear patio, creating an inviting setting for relaxing or entertaining. Upstairs, the primary suite offers vaulted ceilings and access to a private balcony, while the generous loft provides valuable additional living space and flexibility for a home office, media room, fitness area, or future 3rd-bedroom c
- Listing Status:
- Active
- Date Added:
- August 24, 2026
- Data Last Updated:
- August 24, 2026 at 2:13PM
- Listing Office:
- eXp Realty of California Inc : 888-584-9427
- Listing Agent:
- Audra Pirestani : 714-536-6529
- MLS ID:
- OC26174285
- General: Community/Common
- Pool: Association
- Parking: Direct Garage AccessParking spaces: 4
- Roofing: Composition
- General: StuccoFrame2
- HOA Amenities: Biking TrailsControlled AccessPoolSecurityExterior (Landscaping)Exterior Bldg MaintenanceSecurity550.0Monthly
- Originating MLS: California Regional MLS
- County: Orange
- Zoning: 65408227
- View: Mountains/HillsNeighborhoodCity Lights
- Fencing: Stucco Wall
- Utilities: Electricity ConnectedNatural Gas ConnectedSewer ConnectedWater Connected
- Water: Public
- Sewer: Public Sewer
- Source: California Regional MLS
This listing courtesy of Audra Pirestani , eXp Realty of California Inc
Monthly Payment
- Principal & Interest $
- Property Taxes $
- Home Insurance $
- VA Funding Fee $

 New - 11 hours ago