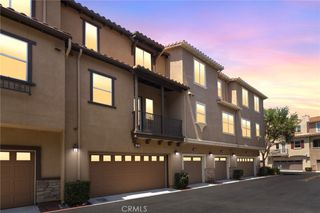
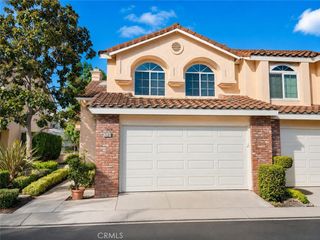
12 Midtown, Aliso Viejo, CA 92656
- 2 beds |
- 3 baths |
- 1,638 sqft
 Town Home
  Built in 2007
  0.94acre lot
 2 car garage
  $549/sqft
  Listed 5 days ago
Property Description
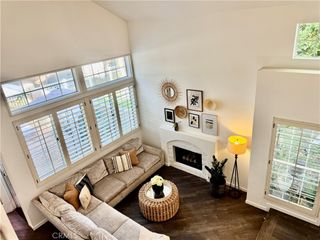
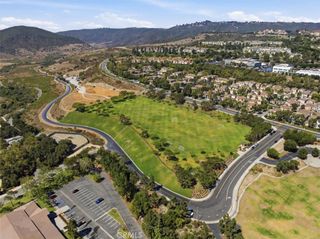
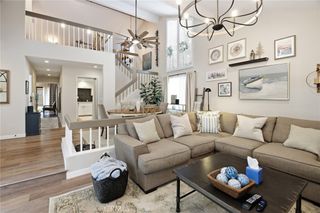
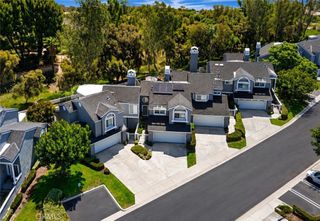
12 Midtown is the floor plan buyers wait for in Vantis, in the best location of the community: steps from the pool and clubhouse, pool-facing, with serene, relaxing views from the front porch. The front door opens into the living space, where a white brick fireplace with reclaimed wood mantel, floating walnut shelving, and built-in cabinetry anchor the living room and flow into the updated kitchen with granite counters, stainless appliances, subway tile, and an island. Powder room off the entry, real wood floors, crown molding, and accent walls throughout. It simply lives well. Upstairs are two true primary suites, each with its own ensuite bath, dual vanities, and walk-in closet, the expansive primary taking in mountain and city views with a walk-in shower, and a laundry room just off the bedrooms. Two cars fit in the garage with plenty of room to spare. Resort-style amenities include pool, spa, outdoor fireplace, clubhouse, billiards, and fitness center. Walk to coffee inside Vantis and to Aliso Viejo Town Center for dining, shopping, and cinemas, with the 73 Toll Road minutes away for the rest of Orange County. All the convenience of the city with the feel of a close-knit community: award-winning schools, year-round events, and over thirty miles of trails through the 4,500-acre Aliso and Wood Canyons Wilderness Park. Laguna Beach is minutes away.
- Listing Status:
- Active
- Date Added:
- August 6, 2026
- Data Last Updated:
- August 12, 2026 at 2:16AM
- Listing Office:
- VENIET Corp. : 858-232-5712
- Listing Agent:
- Omid Yousofi : 858-232-5712
- Contact:
- 858-232-5712
- MLS ID:
- OC26171654

- General: AssociationCommunity
- Style: See Remarks
- Other Structures: Front PorchConcrete
- Pool: CommunityAssociation
- Parking: GarageParking spaces: 2
- General: 3
- HOA Amenities: Billiard RoomClubhouseFitness CenterGame RoomMeeting RoomPlaygroundPoolRecreation RoomSpa/Hot Tub499.0Monthly
- Originating MLS: CRMLS_CRM
- School District: Capistrano Unified
- County: Orange
- Zoning: 93814156
- View: Mountain(s)NeighborhoodPoolView
- Utilities: Cable AvailableElectricity ConnectedNatural Gas ConnectedSewer ConnectedWater Connected
- Water: Public
- Sewer: Public Sewer
- Source: CRMLS_CRM
This listing courtesy of Omid Yousofi , VENIET Corp.
Monthly Payment
- Principal & Interest $
- Property Taxes $
- Home Insurance $
- VA Funding Fee $