35 Pepperwood, Aliso Viejo, CA 92656
- 2 beds |
- 3 baths |
- 1,451 sqft
 Town Home
  Built in 1986
  —— sqft lot
  2 car garage
  $688/sqft
  Listed 18 days ago
Property Description
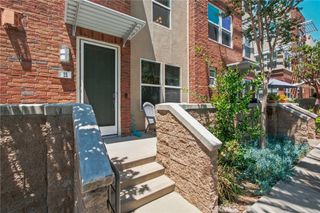
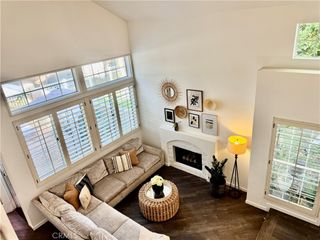
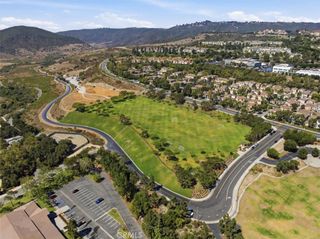
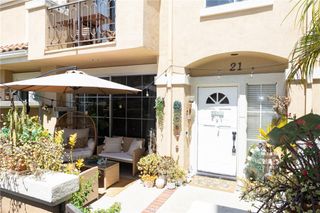
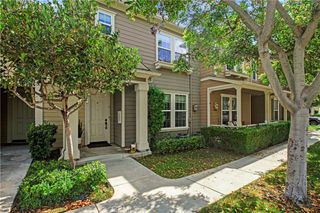
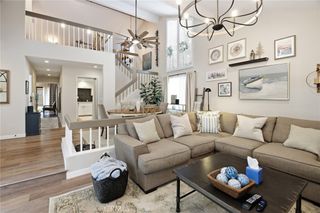
Laurelmont is known for its great Cape Cod look, detached feel, private driveway, and your own backyard. The downstairs living space has vaulted ceilings, a remodeled Kitchen, and a romantic Fireplace for those cool So Cal winter nights. Sun gently bathes the home through newer windows and french doors which flow out to the backyard with low-maintenance pavers and garden area overlooking the horsetrail behind the home. The spacious gazebo is a perfect for relaxing, a BBQ year-round, or entertaining. This home features two Bedrooms plus a spacious loft upstairs (the loft was a builder option as a third bedroom should you need to easily convert the space). You’ll enjoy the benefit of a two-car-attached garage with direct access to the home in addition to the private driveway. Additional upgrades include a re-pipe with Pex and a owned Solar system with dual Battery Backups. Enjoy a great Community feel in your new home. Neighborhood amenities include a Pool and Spa with showers, BBQ’s and picnic area in a resort-like setting. Conveniently located close to everything including shops (Aliso Town Center, Irvine Spectrum, the Shops at Mission Viejo, and Fashion Island), restaurants, world famous local beaches, wilderness trails right behind the community, freeways, toll roads, and John Wayne Airport. Low tax rate and no Mello Roos.
- Listing Status:
- Active
- Date Added:
- August 4, 2026
- Data Last Updated:
- August 12, 2026 at 1:18AM
- Listing Office:
- Berkshire Hathaway HomeService : 949-495-1800
- Listing Agent:
- Jim Bishop : 949-464-8136
- Contact:
- 949-464-8136
- MLS ID:
- OC26164820

- General: Rain GuttersGazeboAssociationCommunityGuniteHeatedIn Ground
- Style: Cape Cod
- Other Structures: GazeboPatioStone
- Pool: CommunityGuniteHeatedIn GroundAssociation
- Parking: ConcreteDirect AccessDoor-SingleDrivewayGarageGarage Door OpenerParking spaces: 4
- Roofing: Composition
- Windows: BlindsCustom Covering(s)Double Pane Windows
- General: HardboardStucco2Slab
- Road/Access: Private Road
- HOA Amenities: Outdoor Cooking AreaBarbecuePicnic AreaPoolSaunaSpa/Hot Tub320.0Monthly
- Originating MLS: CRMLS_CRM
- School District: Capistrano Unified
- County: Orange
- Zoning: 93993431
- View: Park/GreenbeltNeighborhoodView
- Fencing: Vinyl
- Utilities: Cable ConnectedElectricity ConnectedNatural Gas ConnectedSewer ConnectedUnderground UtilitiesWater ConnectedElectricity - On Property220 Volts in GaragePhotovoltaics Seller Owned
- Water: Public
- Sewer: Public Sewer
- Source: CRMLS_CRM
This listing courtesy of Jim Bishop , Berkshire Hathaway HomeService
Monthly Payment
- Principal & Interest $
- Property Taxes $
- Home Insurance $
- VA Funding Fee $