121 Sandcastle, Aliso Viejo, CA 92656
- 3 beds |
- 3 baths |
- 1,600 sqft
 Town Home
  Built in 1990
  15.24acre lot
 2 car garage
  $618/sqft
  Listed 6 days ago
Property Description
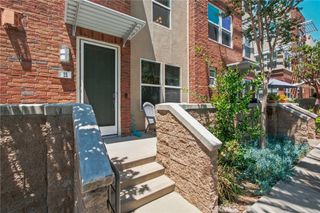

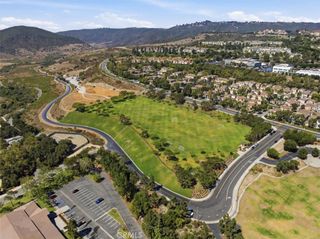
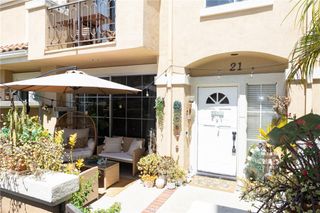
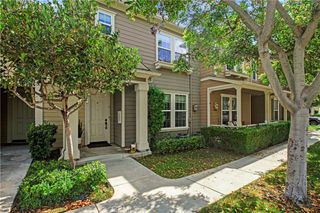
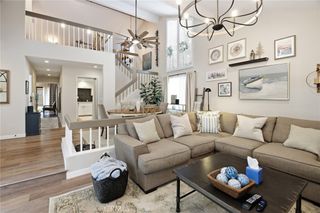
Welcome to 121 Sandcastle.....A home that feels warm, welcoming, and effortlessly elegant from the moment you walk through the door. Soaring ceilings, abundant natural light, and beautiful updates create an inviting space designed for both everyday living and memorable gatherings. The dramatic living room features vaulted ceilings, a cozy fireplace, and expansive windows with plantation shutters, creating a bright and airy atmosphere. Rich flooring flows throughout the main living areas, complementing the home’s timeless, neutral design. The remodeled kitchen is both stylish and functional, offering white shaker cabinetry, quartz countertops, stainless steel appliances, generous storage, and an oversized peninsula that opens seamlessly to the dining area—perfect for entertaining family and friends. The spacious primary suite offers a peaceful retreat with ample closet space and a calming, neutral palette. Additional bedrooms provide flexibility for family, guests, or a home office. Step outside to your own private backyard sanctuary. Surrounded by mature trees and lush landscaping, the charming paver patio offers multiple spaces to dine, lounge, and unwind. Whether enjoying your morning coffee beneath the umbrellas or relaxing with friends on a warm California evening, this outdoor space is designed to be enjoyed year-round. Additional features include recessed lighting, plantation shutters throughout, updated finishes, abundant storage, and an attached garage. Located in one of Aliso Viejo’s most desirable neighborhoods, you’ll enjoy close proximity to award-winning schools, scenic parks and trails, shopping, dining, and everything that makes South Orange County such a wonderful place to call home. A beautifully updated home offering comfort, privacy, and the easy Southern California lifestyle you’ve been looking for.
- Listing Status:
- Active
- Date Added:
- August 6, 2026
- Data Last Updated:
- August 12, 2026 at 1:18AM
- Listing Office:
- First Team Estates : 949-497-5454
- Listing Agent:
- Lisa Hungerford : 949-497-5454
- Contact:
- 949-338-2027
- MLS ID:
- OC26170671

- General: Rain GuttersStorageAssociationCommunityHeatedIn Ground
- Style: Craftsman
- Other Structures: StorageEnclosedWrap AroundConcreteStone
- Pool: CommunityHeatedIn GroundAssociation
- Parking: Direct AccessDoor-SingleGarage Faces FrontGarageGarage Door OpenerParking spaces: 2
- Roofing: Tile
- Windows: Plantation Shutters
- General: StoneStucco2Slab
- Road/Access: Paved
- HOA Amenities: Maintenance GroundsOutdoor Cooking AreaBarbecuePoolSpa/Hot TubTrail(s)Trash470.0Monthly
- Originating MLS: CRMLS_CRM
- School District: Capistrano Unified
- County: Orange
- Zoning: 93080543
- View: HillsMountain(s)Trees/WoodsView
- Fencing: Stucco WallVinyl
- Utilities: Cable AvailableElectricity AvailableNatural Gas AvailablePhone AvailableSewer AvailableSewer ConnectedWater Available220 Volts in Laundry
- Water: Public
- Sewer: Public SewerSewer Tap Paid
- Source: CRMLS_CRM
This listing courtesy of Lisa Hungerford , First Team Estates
Monthly Payment
- Principal & Interest $
- Property Taxes $
- Home Insurance $
- VA Funding Fee $