2 Sheridan, Mission Viejo, CA 92694
- 3 beds |
- 3 baths |
- 1,771 sqft
 Condominium
  Built in 2004
  5.35acre lot
 2 car garage
  $556/sqft
  Listed 6 days ago
Property Description
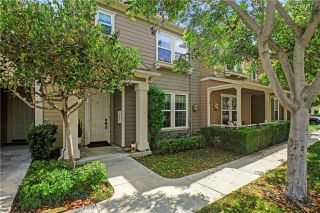
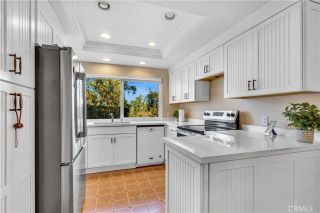
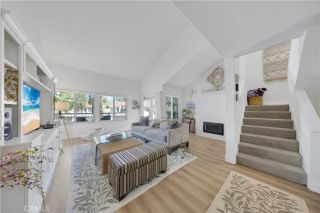
Welcome to 2 Sheridan Lane, a bright and private end-unit home in the highly sought-after Briar Rose neighborhood of Ladera Ranch. Featuring Briar Rose's most popular three-bedroom floor plan, this home backs to the greenbelt and is filled with natural light thanks to windows on three sides. The main level showcases beautiful Richard Marshall Old World walnut flooring, a double-sided fireplace, and an open-concept layout that flows into the spacious kitchen featuring granite countertops, stainless steel appliances, rich wood cabinetry, and a large center island. Upstairs, the primary suite offers peaceful greenbelt views, a walk-in closet, and a spacious ensuite bath. Two additional bedrooms, an upstairs laundry room, and a whole house fan add everyday comfort and convenience. The oversized two-car garage is complemented by approximately 200 square feet of bonus storage with direct garage accessa rare feature that's perfect for bikes, holiday dcor, and everything else that needs a place. Located within walking distance from Ladera Ranch's award-winning schools, parks, pools, trails, and exceptional amenities, this is an opportunity to own one of Briar Rose's most desirable homes in one of its best locations.
- Listing Status:
- Active
- Date Added:
- August 5, 2026
- Data Last Updated:
- August 12, 2026 at 2:13AM
- Listing Office:
- Redfin : 877-973-3346
- Listing Agent:
- Gabriel Eric Schmidt : 949-922-1353
- MLS ID:
- OC26170695
- General: Community/Common
- Pool: Community/CommonAssociation
- Parking: Parking spaces: 2
- Roofing: Shingle
- General: 2
- HOA Amenities: Biking TrailsHiking TrailsOutdoor Cooking AreaPets PermittedPicnic AreaPlaygroundBarbecueFire PitPoolSecurityExterior (Landscaping)Pest ControlSecurity450.0Monthly
- Originating MLS: California Regional MLS
- County: Orange
- Zoning: 93904696
- View: Trees/Woods
- Fencing: N/K
- Water: Public
- Sewer: Public Sewer
- Source: California Regional MLS
This listing courtesy of Gabriel Eric Schmidt , Redfin
Monthly Payment
- Principal & Interest $
- Property Taxes $
- Home Insurance $
- VA Funding Fee $

 New - 1 hour ago