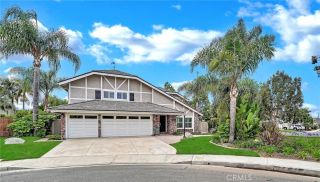
26 Larkfield Ln, Laguna Niguel, CA 92677
- 4 beds |
- 4 baths |
- 3,028 sqft
 Single-Family Home
  Built in 1988
  6,499sqft lot
 3 car garage
  $741/sqft
  Listed 2 months ago
Property Description
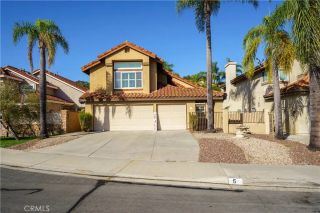
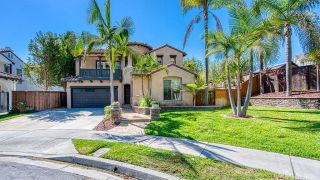
Nestled within the prestigious gated community of Bear Brand Ridge, this beautifully upgraded 4-bedroom, 4-bath residence blends timeless elegance with exceptional indoor-outdoor living. A custom wrought iron front door welcomes you into a light-filled interior featuring soaring ceilings, dramatic wrought iron staircase railings, and spacious formal living and dining areas. The kitchen offers granite countertops, stainless steel appliances, double ovens, and a breakfast nook that opens to the inviting family room. Stunning LaCantina bi-fold doors create a seamless transition to the private backyard, complete with a stone patio, pergola, lush tropical landscaping, and generous lawnperfect for entertaining or relaxing year-round. Upstairs, features two secondary bedrooms with their own private ensuite bathrooms and a luxurious primary suite showcasing a beautifully remodeled spa-inspired bath with a freestanding soaking tub, oversized walk-in shower, and designer finishes. Additional highlights include a main-level bedroom, mostly upgraded Milgard windows, PEX re-pipe, Rinnai tankless water heater, and a three-car garage. Ideally located just minutes from world-class beaches, Dana Point Harbor, Ocean Ranch shopping and dining, high-rated schools, scenic trails, and luxury resorts, this exceptional home offers the very best of coastal Orange County living. SELLER FINANCING AVAILABLE subject to terms and conditions.
- Listing Status:
- Active
- Date Added:
- July 24, 2026
- Data Last Updated:
- September 23, 2026 at 1:11AM
- Listing Office:
- Bullock Russell RE Services : 949-709-1555
- Listing Agent:
- Steven Bullock : 949-285-3599
- MLS ID:
- OC26160344
- General: N/K
- Style: Traditional
- Pool: N/K
- Parking: Direct Garage AccessParking spaces: 6
- Roofing: Tile/Clay
- General: 2
- HOA Amenities: Controlled Access65.0Monthly
- Originating MLS: California Regional MLS
- County: Orange
- Zoning: 67353104
- View: N/K
- Restrictions: CC&R's
- Utilities: Electricity ConnectedSewer ConnectedWater Connected
- Water: Public
- Sewer: Public Sewer
- Source: California Regional MLS
This listing courtesy of Steven Bullock , Bullock Russell RE Services
Monthly Payment
- Principal & Interest $
- Property Taxes $
- Home Insurance $
- VA Funding Fee $

 New - 19 hours ago