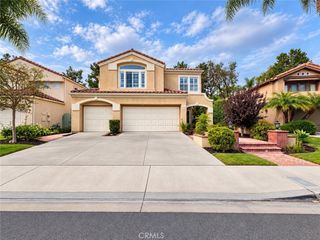
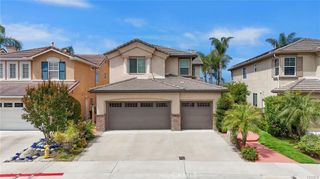
21 Julia Street, Ladera Ranch, CA 92694
- 4 beds |
- 3 baths |
- 3,227 sqft
 Rental
 Built in 2008
 6,865sqft lot
 3 car garage
 $3/sqft
 Listed 5 days ago
Property Description
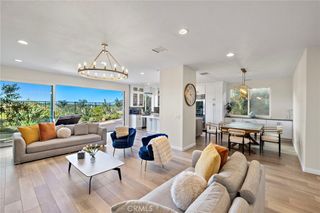
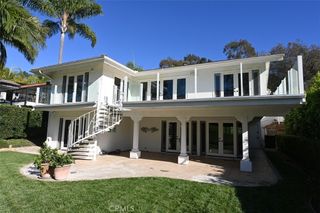
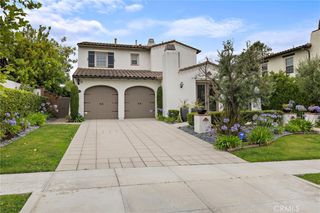
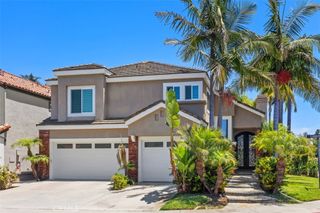
Welcome to this stunning Segovia home, featuring a welcoming entry that opens to a formal living room with an elegant fireplace and double doors leading to a private outdoor setting. The formal dining room is perfect for entertaining. The gourmet kitchen is filled with natural light and features granite countertops, a large center island, a six-burner stove, double ovens, a warming drawer, and stainless-steel appliances. The open-concept floor plan includes a convenient breakfast nook and an oversized family room with a custom mantel fireplace. Additional highlights include beautiful wood flooring, surround-sound speakers, recessed lighting, and ceiling fans. A desirable downstairs bedroom and full bathroom provide added convenience. Upstairs, a spacious loft with built-in cabinetry offers the perfect space for a home office or study area. The expansive primary suite is filled with natural light and features a generous walk-in closet with custom organizers. The spa-style primary bathroom showcases elegant marble and travertine finishes, dual sinks, and a walk-in shower. The massive backyard is designed for exceptional outdoor living and entertaining, featuring a cozy fireplace and a fully equipped outdoor kitchen with a built-in BBQ, stone island, and refrigerator. Charming front and side patios further enhance the home's outdoor appeal. The property also features a three-car garage with custom storage cabinets and epoxy flooring. Enjoy the exceptional Ladera Ranch lifestyle with access to an array of community amenities, including swimming pools, jacuzzis, tennis courts, hiking trails, water parks, skate parks, and much more!
- Listing Status:
- Active
- Date Added:
- November 17, 2026
- Data Last Updated:
- November 22, 2026 at 3:18PM
- Listing Office:
- First Team Real Estate : 714-964-3311
- Listing Agent:
- Maher Haroun : 714-964-3311
- Contact:
- 714-721-7230
- MLS ID:
- PW26244289

- General: Association
- Other Structures: PatioOpen
- Pool: Association
- Parking: Parking spaces: 3
- Windows: Double Pane Windows
- General: 2
- HOA Amenities: Sport CourtPoolSpa/Hot TubTennis Court(s)
- Originating MLS: CRMLS_CRM
- School District: Capistrano Unified
- County: Orange
- Zoning: 74149155
- View: NeighborhoodView
- Water: Public
- Sewer: Public Sewer
- Source: CRMLS_CRM
This listing courtesy of Maher Haroun , First Team Real Estate