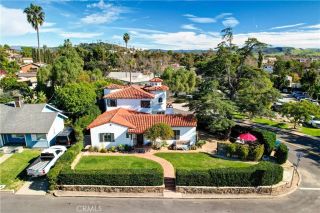
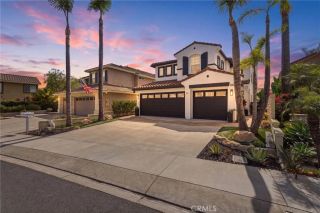
27435 Country Lane Road, Laguna Niguel, CA 92677
- 4 beds |
- 3 baths |
- 2,829 sqft
 Single-Family Home
  Built in 2005
  4,504sqft lot
 3 car garage
  $954/sqft
  Listed 13 days ago
Property Description
Situated on an elevated lot within the prestigious San Joaquin Hills community, this beautifully upgraded residence offers 4 bedrooms, 3 bathrooms, and approximately 2,829 square feet of thoughtfully designed living space with sweeping valley, mountain, and city light views. The main level features a light-filled, open-concept layout anchored by a spacious living room with fireplace, formal dining area, and a stunning chefs kitchen. The kitchen showcases top-of-the-line appliances including a Sub-Zero glass-door refrigerator, 48" gas cooktop with dual ovens and griddle, premium stainless steel finishes, a Kohler farmhouse sink, and exquisite quartzite countertops. A conveniently located downstairs bedroom and full bathroom provide flexibility for guests, multigenerational living, or a home office. Large sliding doors create seamless indoor-outdoor flow to the private backyard retreat, complete with paver patios, built-in BBQ island, and multiple seating areas ideal for entertaining while enjoying the elevated views. Upstairs, a generous loft offers versatile living space and thoughtfully separates the primary suite from the additional bedrooms. The expansive primary retreat features tranquil views, a spa-inspired bathroom with quartzite countertops, dual Kohler sinks, a custom glass walk-in shower, and an impressive custom walk-in closet created by combining the original bedroom and closet. Totaling approximately 209 square feet with built-in cabinetry, drawers, and shelving. Additional highlights include an attached 3-car garage with epoxy flooring, 220-volt electrical, qu
- Listing Status:
- Active
- Date Added:
- September 9, 2026
- Data Last Updated:
- September 22, 2026 at 9:11PM
- Listing Office:
- The Oppenheim Group : 949-706-4974
- Listing Agent:
- Reza Shirangi : 949-466-0920
- MLS ID:
- OC26196748
- General: Community/Common
- Pool: Association
- Parking: GarageParking spaces: 6
- General: Stucco2
- HOA Amenities: Controlled AccessGuardPicnic AreaPlaygroundSport CourtPool310.0Monthly
- Originating MLS: California Regional MLS
- County: Orange
- Zoning: 63659250
- View: Mountains/HillsPanoramicValley/CanyonCity Lights
- Fencing: Wrought Iron
- Utilities: Electricity ConnectedNatural Gas ConnectedPhone AvailableSewer ConnectedWater Connected
- Water: Public
- Sewer: Public Sewer
- Source: California Regional MLS
This listing courtesy of Reza Shirangi , The Oppenheim Group
Monthly Payment
- Principal & Interest $
- Property Taxes $
- Home Insurance $
- VA Funding Fee $