27665 Homestead, Laguna Niguel, CA 92677
- 4 beds |
- 3 baths |
- 2,954 sqft
 Single-Family Home
  Built in 2012
  4,282sqft lot
 2 car garage
  $846/sqft
  Listed 11 days ago
Property Description
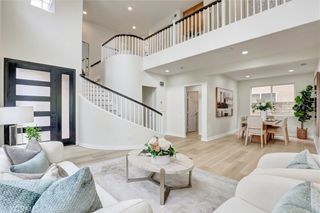
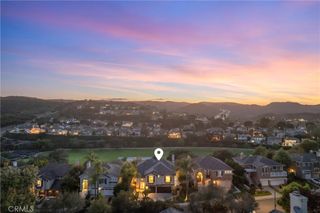
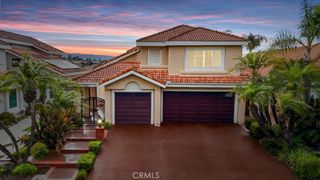
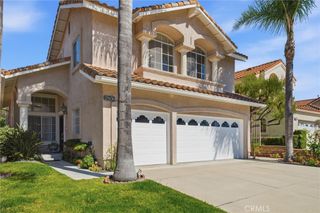
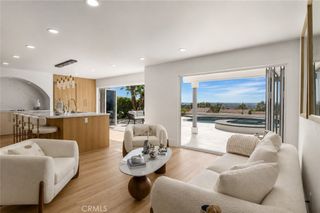
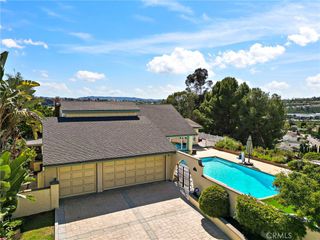
Located within the prestigious 24-hour guard-gated enclave of San Joaquin Hills and positioned on a cul-de-sac, this French-inspired coastal estate captures panoramic views of canyon terrain, ridgelines, and city lights. Offering 4 bedrooms, 3 bathrooms, and a versatile den, the home blends refined architecture with contemporary finishes in one of South Orange County’s most sought-after communities. Originally built in 2012 and extensively reimagined in late 2023, the home features stone-accented architecture, custom natural wood French doors, and interiors composed of Calacatta marble, European oak flooring and bespoke finishes. The main level is defined by a Calacatta marble fireplace wall and a kitchen centered on an expanded Calacatta marble island with dual waterfall edges, complemented by Calacatta marble countertops and backsplashes, KitchenAid appliances and designer finishes. A bedroom with an adjacent marble bathroom is ideal for guests or multi-generational living. A California Room extends the home for year-round indoor-outdoor living and entertaining. Upstairs, the primary suite opens through custom natural wood French doors to expansive horizons and vibrant sunset tones. The suite includes a custom walk-in closet, motorized Roman shades, and a spa-inspired marble bathroom. Set behind complementary French and pocket doors, the den offers an office or guest space. The residence is supported by a newer high-efficiency HVAC system with smart thermostats, tankless water heater, water softening system, reverse osmosis water filtration, custom millwork, plantation shutters and recessed lighting. Additional upgrades comprise a garage with epoxy flooring and custom cabinetry, a Tesla Universal Wall Connector, fresh interior/exterior paint and landscaping with pavers and mature plantings. A rare offering combining French-inspired coastal architecture, elevated finishes and one of the community’s premier view corridors, this residence embodies refined South Orange County living. Residents enjoy resort-style amenities including two pools, spas, a gated playground and basketball courts. Ideally positioned near renowned beaches, luxury resorts, premier shopping, championship golf and toll road access, the home offers an exceptional blend of coastal living and everyday convenience.
- Listing Status:
- Active
- Date Added:
- May 27, 2026
- Data Last Updated:
- May 31, 2026 at 5:17PM
- Listing Office:
- Realty One Group West : 949-297-2020
- Listing Agent:
- Robert Najafinia : 949-297-2020
- MLS ID:
- OC26104553

- General: AssociationCommunity
- Other Structures: Covered
- Pool: CommunityAssociation
- Parking: Direct AccessDoor-SingleGarage Faces FrontGarageParking spaces: 2
- General: 2
- HOA Amenities: Sport CourtBarbecuePicnic AreaPlaygroundPoolPet RestrictionsGuardSpa/Hot TubSecurity310.0Monthly
- Originating MLS: CRMLS_CRM
- School District: Capistrano Unified
- County: Orange
- Zoning: 63665169
- View: City LightsHillsMountain(s)PanoramicView
- Utilities: 220 Volts in Garage220 Volts in Kitchen
- Water: Public
- Sewer: Public Sewer
- Source: CRMLS_CRM
This listing courtesy of Robert Najafinia , Realty One Group West
Monthly Payment
- Principal & Interest $
- Property Taxes $
- Home Insurance $
- VA Funding Fee $

 New - 3 days ago