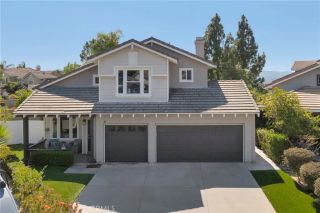
28931 Via Pasatiempo, Laguna Niguel, CA 92677
- 5 beds |
- 3 baths |
- 2,488 sqft
 Single-Family Home
  Built in 1989
  5,500acre lot
 3 car garage
  $882/sqft
  Listed 6 days ago
Property Description
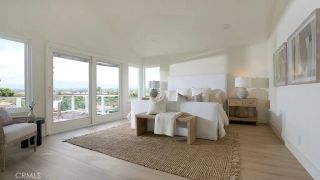
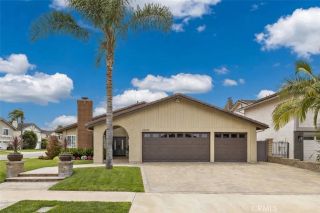
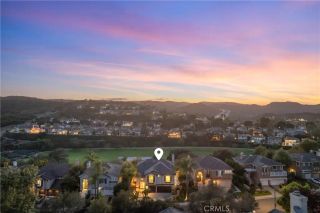
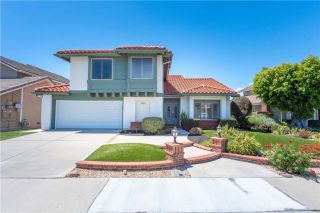
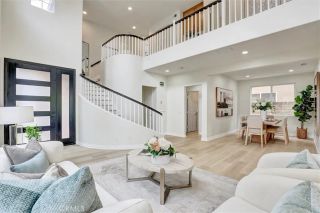
Spectacular Laguna Niguel Lake views take center stage in this traditional style Rancho Niguel residence, ideally situated on a highly sought after single loaded street. Enjoy panoramic views of Laguna Niguel Regional Park, the lake, rolling hills and beautiful city lights. A highly desirable feature of the home is the main level secondary suite with a full bath that opens to the backyard, offering ideal flexibility for guests or multigenerational living. Adding even more value, the home also features owned solar, providing long term energy efficiency and cost savings. Offering approximately 2,488 square feet of thoughtfully designed living space, this traditional 5 bedroom, 3 bath home blends comfort, functionality, and elevated Southern California living. Designed for both elegance and comfort, the home features soaring ceilings, rich wood flooring, dramatic architectural details, and a custom wrought iron staircase. The oversized upstairs primary suite features an expansive private balcony that perfectly captures the surrounding scenery from nearly every angle. The spacious floor plan includes elegant formal living and dining spaces, inviting entertaining areas, and a private game room that could also be used as an office, all thoughtfully designed to maximize the homes remarkable setting. The resort style backyard offers comfortable seating, ample shade, two heaters, manicured landscaping, an expansive patio, and unforgettable sunset and lake views, creating the perfect environment for relaxing or entertaining year round. Ideally located near parks, trails, shopping, di
- Listing Status:
- Active
- Date Added:
- May 19, 2026
- Data Last Updated:
- May 31, 2026 at 5:11PM
- Listing Office:
- Compass : 949-546-6260
- Listing Agent:
- Helena Noonan : 949-687-2500
- MLS ID:
- OC26110732
- General: Tennis Court PrivateN/K
- Style: Mediterranean/SpanishTraditional
- Other Structures: Tennis Court Private
- Pool: N/K
- Parking: GarageGarage - Single DoorGarage - Three DoorGarage Door OpenerParking spaces: 3
- Roofing: Tile/Clay
- General: BlockConcreteDucts Prof Air-SealedGlass2
- HOA Amenities: Banquet FacilitiesControlled AccessGym/Ex RoomHot WaterMeeting RoomOutdoor Cooking AreaPaddle TennisPet RulesPicnic AreaPlaygroundBarbecuePoolElectricityExterior Bldg MaintenanceHot WaterLimited InsuranceSewerTrash PickupUtilitiesPest Control38.0Monthly
- Originating MLS: California Regional MLS
- County: Orange
- Zoning: 65459115
- View: Lake/RiverPanoramicValley/CanyonReservoirCity Lights
- Fencing: Excellent Condition
- Restrictions: CC&R's
- Utilities: Cable AvailableElectricity ConnectedNatural Gas ConnectedPhone AvailableSewer ConnectedWater Connected
- Water: Public
- Sewer: Public Sewer
- Source: California Regional MLS
This listing courtesy of Helena Noonan , Compass
Monthly Payment
- Principal & Interest $
- Property Taxes $
- Home Insurance $
- VA Funding Fee $

 New - 2 days ago