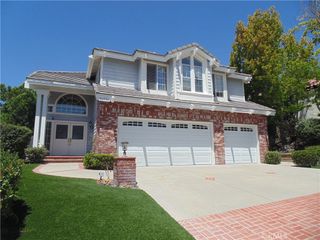
28601 Placida, Laguna Niguel, CA 92677
- 4 beds |
- 3 baths |
- 2,900 sqft
 Single-Family Home
  Built in 1978
  0.28acre lot
 3 car garage
  $724/sqft
  Listed 5 days ago
Property Description
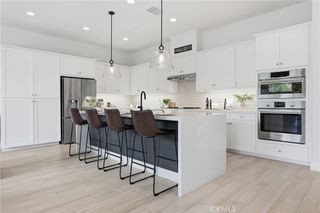
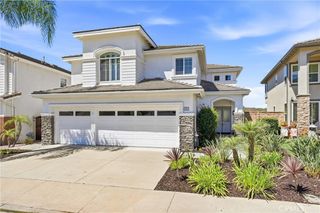
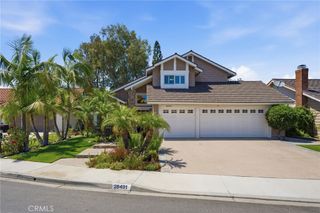
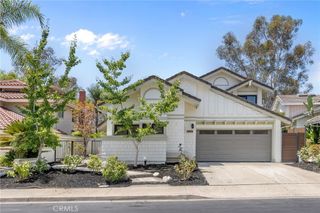
This stunning pool home is ideally positioned on a premier 12,000-square-foot lot at the end of a quiet cul-de-sac, along a single-loaded street with just one neighboring home. Offering exceptional privacy, beautiful views, and a tranquil setting, this extraordinary property is truly a must-see. The beautifully remodeled kitchen blends timeless style with exceptional functionality, featuring elegant quartz countertops, a bay window and farmhouse sink overlooking the serene backyard, soft-close cabinetry and drawers, and a full suite of high-end Bosch stainless steel appliances, including an induction cooktop. A warming drawer and wine refrigerator provide the perfect finishing touches for those who love to entertain and enjoy the art of cooking. The highly desirable floor plan offers a spacious downstairs primary suite complete with its own fireplace and direct access to the backyard. Upstairs, three additional bedrooms and a full bath provide plenty of space for family and guests, including an oversized bedroom that offers exceptional flexibility as a bonus room, home office, media room, or additional living space. Additional highlights include, new roof, soaring cathedral ceilings, beautiful bamboo flooring, two fireplaces, recessed lighting, ceiling fans, custom built-ins, a full-size laundry room, and a covered backyard patio ideal for relaxing or entertaining. Located within the prestigious gated community of Rolling Hills, residents enjoy an impressive array of amenities just a short stroll from home, including a community pool, jacuzzi, children’s pool, expansive park, tennis and basketball courts, sand volleyball, and playground. Experience the perfect balance of privacy, comfort, and resort-style living in this exceptional Rolling Hills residence.
- Listing Status:
- Active
- Date Added:
- August 21, 2026
- Data Last Updated:
- August 24, 2026 at 12:18PM
- Listing Office:
- Coldwell Banker Realty : 949-249-6611
- Listing Agent:
- Ronald Desormiers : 949-230-6236
- Contact:
- 949-230-6236
- MLS ID:
- OC26181615

- General: LightingRain GuttersGuniteHeatedIn GroundPrivate
- Style: Traditional
- Other Structures: Front PorchRear PorchConcretePatio
- Pool: GuniteHeatedIn GroundPebblePrivateAssociation
- Parking: ConcreteDoor-MultiDirect AccessDrivewayGarageGarage Door OpenerParking spaces: 3
- Roofing: Composition
- Windows: Bay Window(s)Double Pane WindowsPlantation ShuttersStained Glass
- General: Blown-In InsulationDrywallFrameConcreteStuccoCopper Plumbing2Slab
- Road/Access: City Street
- HOA Amenities: Call for RulesSport CourtManagementOutdoor Cooking AreaOther CourtsPicnic AreaPlaygroundPickleballPoolSpa/Hot TubTennis Court(s)Trail(s)345.0Monthly
- Originating MLS: CRMLS_CRM
- School District: Capistrano Unified
- County: Orange
- Zoning: 63724113
- View: City LightsNeighborhoodView
- Fencing: BlockWood
- Utilities: Cable AvailableElectricity AvailableNatural Gas AvailablePhone AvailableSewer ConnectedWater Available220 Volts in Laundry220 Volts For Spa
- Water: Public
- Sewer: Public Sewer
- Source: CRMLS_CRM
This listing courtesy of Ronald Desormiers , Coldwell Banker Realty
Monthly Payment
- Principal & Interest $
- Property Taxes $
- Home Insurance $
- VA Funding Fee $

 New - 2 days ago