2 Mayville Place, Ladera Ranch, CA 92694
- 4 beds |
- 3 baths |
- 3,000 sqft
 Single-Family Home
  Built in 2001
  5,759sqft lot
 2 car garage
  $683/sqft
  Listed 2 days ago
Property Description
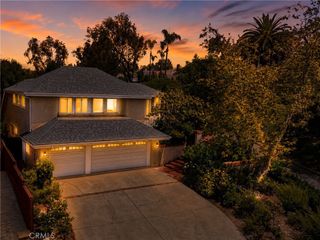
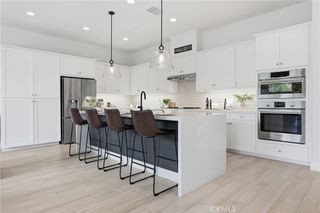
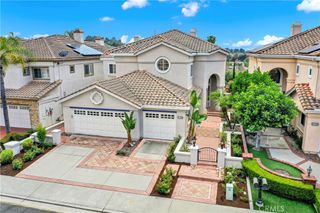
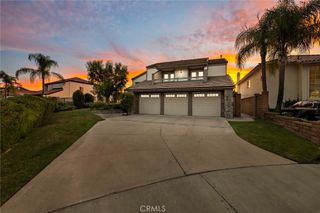
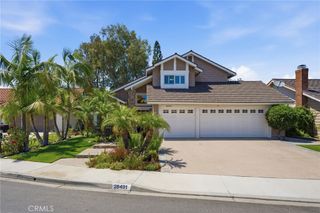
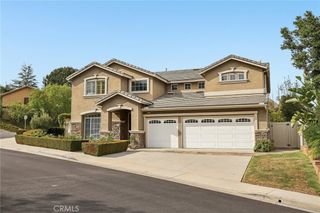
Discover flexible living in Ladera Ranch at 2 Mayville Place, ideally situated on an interior corner within a double cul-de-sac in the desirable Oak Knoll Village. This French Country residence offers 4 bedrooms plus an office and loft, a private main-level suite with its own living area and entrance, a remodeled kitchen, inviting courtyard, and exceptional indoor-outdoor flow. The thoughtfully designed floor plan includes 3 baths, with the spacious loft offering potential for conversion to a 5th bedroom. The private main-floor suite provides a bedroom, adjoining living area, and separate exterior entrance, creating valuable flexibility for guests, extended stays, or multi-purpose living. Distinct formal living and dining spaces provide additional room for entertaining and everyday gatherings. At the heart of the home, the remodeled kitchen opens to the family room and showcases new custom cabinetry with glass display accents, quartz countertops, a farmhouse sink, upgraded stainless steel appliances, and an expansive center island with breakfast bar seating. The family room features a fireplace with mantle and raised hearth, custom built-in cabinetry, and a French door opening to the private backyard. French doors from the office, dining area, and main-level bedroom open to a serene center courtyard with a private gated entrance, creating a seamless connection between indoor and outdoor living. Established landscaping and mature trees enhance the backyard’s sense of privacy. Upstairs, the generous primary suite features two walk-in closets and a spacious bath with separate sink areas, dedicated vanity, soaking tub, and separate walk-in shower. The upstairs laundry room includes a sink and storage cabinetry. Other notable features include fresh interior paint, crown molding, window casings, PEX piping, owned solar panels, whole-home sound system, custom garage cabinets, and low Mello-Roos taxes. Ideally located near some of Ladera Ranch’s finest amenities, including the Oak Knoll Clubhouse with two pools and a water splash park, Cox Sports Park, and Chaparral Elementary School, this Oak Knoll Village home brings together a versatile floor plan, desirable location, and the best of the Ladera Ranch lifestyle.
- Listing Status:
- Active
- Date Added:
- August 22, 2026
- Data Last Updated:
- August 24, 2026 at 7:17AM
- Listing Office:
- Ladera Realty Group : 949-782-2887
- Listing Agent:
- Dina Williams : 949-433-2332
- Contact:
- 949-433-2332
- MLS ID:
- OC26183321

- General: AssociationCommunityHeated
- Style: French Provincial
- Other Structures: EnclosedFront PorchConcretePatioStone
- Pool: CommunityHeatedAssociation
- Parking: Direct AccessDrivewayGarageGarage Door OpenerStorageParking spaces: 4
- Roofing: Concrete
- Windows: Custom Covering(s)Screens
- General: Stucco2Slab
- Road/Access: Paved
- HOA Amenities: ClubhouseDog ParkFire PitMeeting RoomMeeting/Banquet/Party RoomOutdoor Cooking AreaBarbecuePicnic AreaPlaygroundPickleballPoolSpa/Hot TubTennis Court(s)Trail(s)267.0Monthly
- Originating MLS: CRMLS_CRM
- School District: Capistrano Unified
- County: Orange
- Zoning: 75926258
- View: NeighborhoodView
- Fencing: BlockWood
- Utilities: Cable AvailableElectricity AvailableElectricity ConnectedNatural Gas AvailableNatural Gas ConnectedPhone AvailableSewer AvailableSewer ConnectedWater AvailableWater ConnectedPhotovoltaics Seller Owned
- Water: Public
- Sewer: Sewer Tap Paid
- Source: CRMLS_CRM
This listing courtesy of Dina Williams , Ladera Realty Group
Monthly Payment
- Principal & Interest $
- Property Taxes $
- Home Insurance $
- VA Funding Fee $