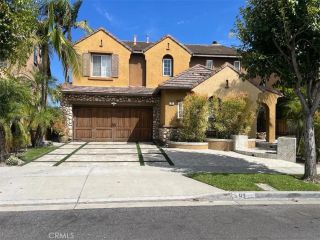
22671 Puntal Lana, Mission Viejo, CA 92692
- 5 beds |
- 3 baths |
- 3,415 sqft
 Single-Family Home
  Built in 1980
  8,751sqft lot
 3 car garage
  $702/sqft
  Listed 8 days ago
Property Description
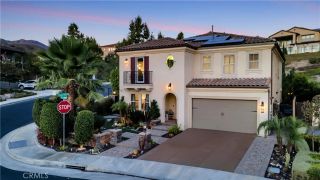
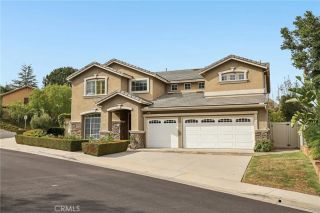
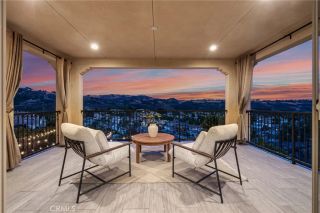
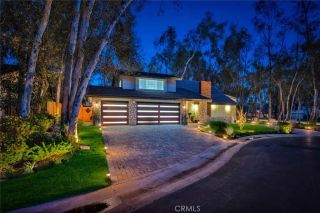
RESORT-STYLE LIVING, LAKE VIEWS & SPECTACULAR SUNSETSTHIS IS MISSION VIEJO LIVING AT ITS BEST. Welcome to an exceptional Mission Viejo residence where spacious interiors, resort-inspired outdoor living, and an enviable Southern California lifestyle come together. Set on an approximately 8,750-square-foot lot, this five-bedroom, three-bath home offers approximately 3,415 square feet of living space, a three-car garage, and an impressive collection of indoor and outdoor amenities designed for everyday living and entertaining. Inside, generous living spaces are complemented by an upgraded kitchen, fresh interior paint, and new carpeting upstairs. Thoughtful improvements include two newer air-conditioning systems and two furnaces, providing enhanced comfort and efficiency throughout the home. The backyard is a destination of its own. Designed for year-round enjoyment, the expansive outdoor environment features a private swimming pool, two spas, an integrated fire feature, and extensive covered patio areas that create multiple settings for relaxing and entertaining. A separate covered dining area provides an inviting setting for alfresco meals, while the wraparound outdoor living spaces transition effortlessly from intimate gatherings to larger-scale entertaining. Pool automation provides the convenience of app-based control, bringing modern functionality to the resort-style setting. Yet one of the home's most memorable experiences awaits above. The primary suite opens directly onto an expansive elevated private deck showcasing sweeping views across Lake Mission Viejo, the water
- Listing Status:
- Active
- Date Added:
- August 19, 2026
- Data Last Updated:
- August 24, 2026 at 1:11PM
- Listing Office:
- HomeSmart, Evergreen Realty : 949-365-1888
- Listing Agent:
- Michael De Laby : 949-554-4369
- MLS ID:
- OC26178575
- General: HeatedPrivatePrivate Below Ground
- Style: Contemporary
- Pool: Below GroundHeatedPrivate
- Parking: Direct Garage AccessGarageGarage - Three DoorParking spaces: 3
- Roofing: Tile/Clay
- General: StoneStuccoWood2
- HOA Amenities: Picnic AreaPlaygroundBarbecueOther/Remarks100.53Monthly
- Originating MLS: California Regional MLS
- County: Orange
- Zoning: 81144129
- View: Lake/RiverMountains/HillsPanoramicNeighborhoodCity Lights
- Restrictions: CC&R's
- Utilities: Cable ConnectedElectricity ConnectedPhone ConnectedSewer ConnectedWater Connected
- Water: Public
- Sewer: Public Sewer
- Source: California Regional MLS
This listing courtesy of Michael De Laby , HomeSmart, Evergreen Realty
Monthly Payment
- Principal & Interest $
- Property Taxes $
- Home Insurance $
- VA Funding Fee $

 New - 1 day ago