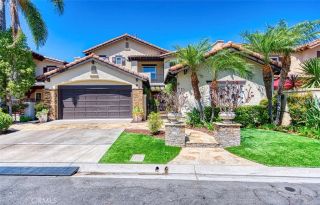
9 Swallows, Trabuco Canyon, CA 92679
- 5 beds |
- 3 baths |
- 3,275 sqft
 Single-Family Home
  Built in 1997
  9,757sqft lot
 3 car garage
  $666/sqft
  Listed 10 days ago
Property Description
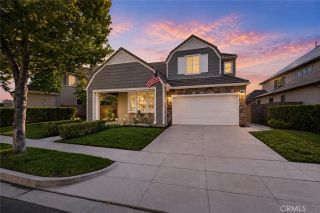
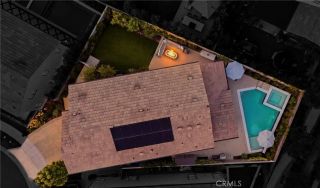
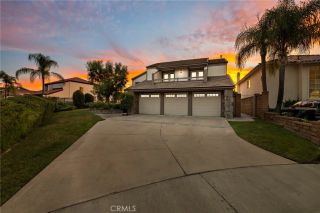
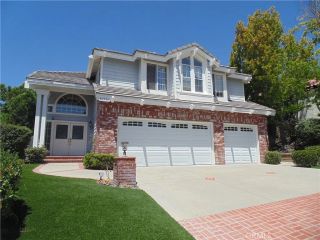
Welcome to a private retreat in the gated Wagon Wheel community of Stonecliffe. Located on an expansive 9,500 sq. ft. corner lot, this beautiful 5-bedroom home including a main floor bedroom and upstairs bonus room offers a fantastic floor plan, spacious living areas, and an exceptional backyard designed for enjoying time with family and friends. Double doors open to a bright interior with hardwood floors and a formal dining and living area. The gourmet kitchen features a large center island, custom cabinetry, ample storage, and a generous eating area that opens to the family room with a fireplace. The main level also includes a spacious bedroom and full bathroom, ideal for guests or multigenerational living. Upstairs, the primary suite features a private balcony overlooking your private pool and beautiful landscape. Three additional bedrooms, a full bathroom with dual vanities, and an oversized bonus room provide plenty of space for family, guests, a home office, media room, or game room. Outside, the backyard is made for entertaining with a sparkling pool and spa, built-in BBQ and bar, multiple areas for dining and lounging, and a spacious grass area. Mature fruit trees complete the setting. The Stonecliff community also features a public pool, and is within a short distance of sought-after schools, hiking and biking trails, and parks. A wonderful opportunity to enjoy the space and privacy of Wagon Wheel with a backyard that feels like your own getaway.
- Listing Status:
- Active
- Date Added:
- August 14, 2026
- Data Last Updated:
- August 24, 2026 at 1:11PM
- Listing Office:
- Re/Max Real Estate Group : 949-713-4400
- Listing Agent:
- Kenneth Bowen : 949-433-3422
- MLS ID:
- OC26155497
- General: Community/CommonPrivate Below GroundPrivateGunite
- Pool: Below GroundPrivateAssociationGuniteFilteredPebble
- Parking: Direct Garage AccessGarageParking spaces: 3
- Roofing: Tile/Clay
- General: 2
- HOA Amenities: Biking TrailsCall for RulesControlled AccessHiking TrailsPool223.0Monthly
- Originating MLS: California Regional MLS
- County: Orange
- Zoning: 77920110
- View: PoolNeighborhoodTrees/Woods
- Restrictions: CC&R's
- Utilities: Electricity ConnectedNatural Gas ConnectedSewer ConnectedWater Connected
- Water: Public
- Sewer: Public Sewer
- Source: California Regional MLS
This listing courtesy of Kenneth Bowen , Re/Max Real Estate Group
Monthly Payment
- Principal & Interest $
- Property Taxes $
- Home Insurance $
- VA Funding Fee $

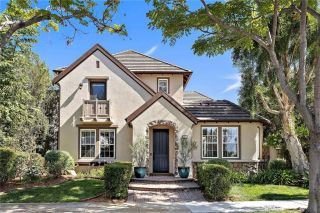
 New - 1 day ago