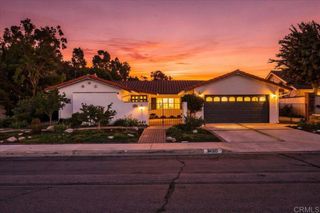
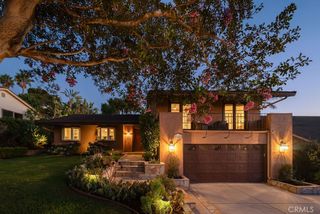
29481 Via Valverde, Laguna Niguel, CA 92677
- 3 beds |
- 3 baths |
- 2,151 sqft
 Single-Family Home
  Built in 1966
  0.26acre lot
 2 car garage
  $929/sqft
  Listed 27 days ago
Property Description
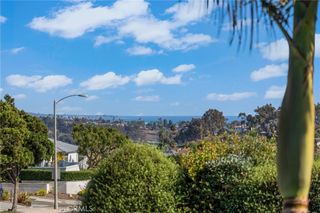
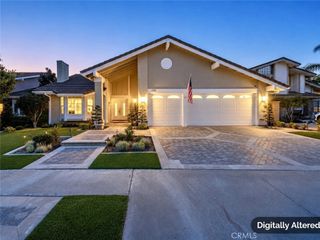
Welcome to 29481 Via Valverde, a beautifully updated single-level home perched above the rolling hills of Laguna Niguel, with golden sunsets, gentle morning light, and panoramic hillside views. This ranch-style home is perfectly positioned on a quiet cul-de-sac in one of Laguna Niguel's most desirable neighborhoods, offering 3 bedrooms, a dedicated office, and 3 full bathrooms across 2,151 square feet, set on a spacious 11,310 square foot lot with spectacular hill and mountain views. Inside, the living room feels like a light-filled coastal sanctuary, centered on a beautiful fireplace and statement mantel, with sweeping views and doors opening onto the expansive backyard. It also connects to the dining room and a side yard, ideal for entertaining friends and family. The remodeled kitchen features new quartz countertops, a designer backsplash, a farmhouse sink, and all-new stainless-steel appliance. The home offers two primary suites. One captures the hillside and sunset views, while the second sits off the entry courtyard with its own private entrance, ideal as a guest suite, in-law suite, or flexible multigenerational living space. A third bedroom and a dedicated office complete the flexible floor plan, with the office easily serving as a fourth bedroom, ideal for a home gym, or working from home. Walls of windows and multiple doors blur the line between inside and out, so the breathtaking views and landscaping are felt from nearly every room and embraced the moment you step outside. The resort-inspired backyard is a serene and private oasis, featuring plumeria, fruit trees, birds of paradise, and palm trees, all framed by sweeping views of the Laguna Niguel hills and Saddleback Mountain. The outdoor spaces are made for entertaining, whether enjoying the morning light over coffee or ending the day with dramatic sunsets, the feeling and backdrop are unforgettable. Additional features include a double Dutch door entry that welcomes you home, new luxury vinyl plank flooring, a freshly painted interior, plantation shutters, and solar for energy efficiency. The lifestyle here is unmatched, with no HOA and access to top-rated area schools, plus nearby parks, scenic walking trails, and shopping, and quick access to world-class beaches, Dana Point Harbor, and the Salt Creek Coastal Trail. Homes like this rarely come available. This is your opportunity to enjoy the California lifestyle in your own private oasis, one you will treasure for years to come.
- Listing Status:
- Active
- Date Added:
- August 28, 2026
- Data Last Updated:
- September 22, 2026 at 9:16PM
- Listing Office:
- Compass : 949-546-6260
- Listing Agent:
- Susan Chase : 949-546-6260
- Contact:
- 949-370-6950
- MLS ID:
- OC26188400

- General: None
- Style: Cape CodRanch
- Other Structures: Wrap AroundPatioOpen
- Pool: None
- Parking: Door-MultiDrivewayGarage Faces FrontGarageParking spaces: 4
- Roofing: Composition
- Windows: Double Pane WindowsFrench/MullionedPlantation ShuttersShutters
- General: StuccoWood Siding1Slab
- Road/Access: Paved
- HOA Amenities: 0.0
- Originating MLS: CRMLS_CRM
- School District: Capistrano Unified
- County: Orange
- Zoning: 65310212
- View: HillsMountain(s)NeighborhoodPanoramicTrees/WoodsView
- Fencing: VinylWood
- Utilities: Cable AvailableElectricity AvailableNatural Gas AvailablePhone AvailableSewer Available
- Water: Public
- Sewer: Public Sewer
- Source: CRMLS_CRM
This listing courtesy of Susan Chase , Compass
Monthly Payment
- Principal & Interest $
- Property Taxes $
- Home Insurance $
- VA Funding Fee $