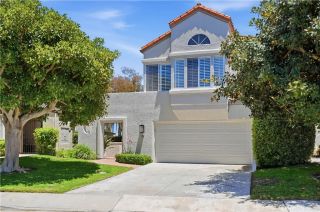
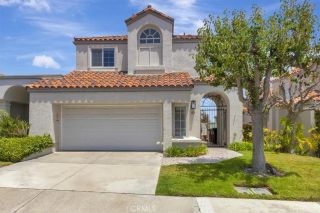
58 Marseille, Laguna Niguel, CA 92677
- 3 beds |
- 3 baths |
- 2,657 sqft
 Condominium
  Built in 1986
  —— sqft lot
  2 car garage
  $728/sqft
  Listed 3 months ago
Property Description
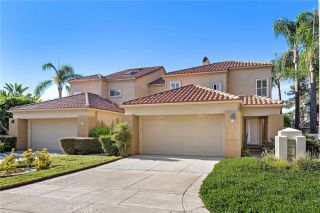
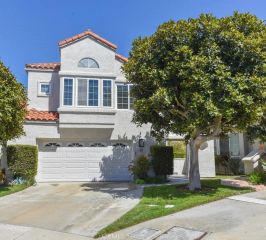
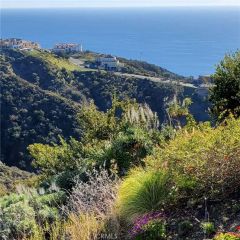
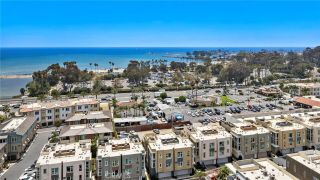
This remodeled residence features 3 bedrooms and 2.5 bathrooms and is located within the peaceful, guard-gated community of Laguna Sur, one of Laguna Niguel's premier coastal neighborhoods. Updated in recent years, the home showcases a clean, contemporary aesthetic and panoramic views of the Pacific Ocean, Saddleback Mountain, and city lights. Thoughtfully designed, the open floor plan is enhanced by soaring ceilings and expansive windows that fill the home with natural light, creating inviting spaces for both everyday living and entertaining. The kitchen serves as the heart of the home, featuring a quartz waterfall-edge peninsula, custom cabinetry, updated stainless steel appliances, and a KitchenAid range. A balcony just off the kitchen seamlessly connects the indoor and outdoor living areas, making it ideal for dining and entertaining. The spacious primary suite on the lower level serves as a private retreat, complete with a second ocean-view balcony, an in-wall gas fireplace, and ample space for a sitting area, home office, or fitness space. The luxurious primary bathroom offers ocean views from the soaking tub and features a walk-in shower, dual quartz vanities, and a large walk-in closet with a finished crawl space for additional storage. On the upper level, you'll find two secondary bedroomsone offering a peekaboo view of Catalina Islandand a full bathroom with a shower/tub combination. This villa has been thoughtfully renovated with high-end designer finishes and details, including glass-accented interior doors, black iron staircase railings, and a custom chandelier
- Listing Status:
- Active
- Date Added:
- June 10, 2026
- Data Last Updated:
- September 22, 2026 at 11:13PM
- Listing Office:
- Compass : 949-546-6260
- Listing Agent:
- Helena Noonan : 949-687-2500
- MLS ID:
- OC26118875
- General: Community/Common
- Style: Mediterranean/Spanish
- Pool: Below GroundCommunity/CommonAssociationHeated
- Parking: Parking spaces: 2
- Roofing: Common Roof
- General: Stucco3
- HOA Amenities: GuardHiking TrailsPoolSecurityExterior Bldg MaintenanceLimited InsuranceSecurity276.0Monthly
- Originating MLS: California Regional MLS
- County: Orange
- Zoning: 93987211
- View: Mountains/HillsOceanPanoramicMarinaCatalinaCoastlineCity Lights
- Fencing: Good ConditionStucco Wall
- Restrictions: CC&R's
- Utilities: Cable AvailableElectricity AvailableElectricity ConnectedNatural Gas AvailableNatural Gas ConnectedSewer AvailableWater AvailableSewer ConnectedWater Connected
- Water: Public
- Sewer: Public Sewer
- Source: California Regional MLS
This listing courtesy of Helena Noonan , Compass
Monthly Payment
- Principal & Interest $
- Property Taxes $
- Home Insurance $
- VA Funding Fee $