88 Costa Brava, Laguna Niguel, CA 92677
- 2 beds |
- 2 baths |
- 1,296 sqft
 Condominium
 Built in 1992
 11.73acre lot
 2 car garage
 $953/sqft
 Listed 3 days ago
Property Description
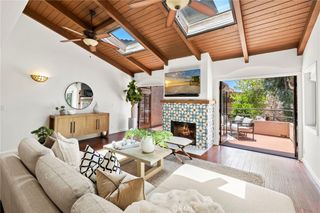
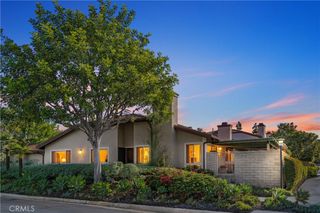
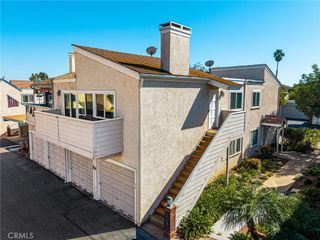
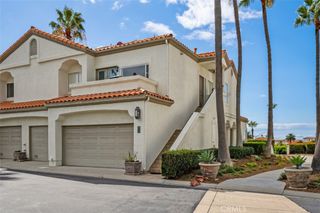
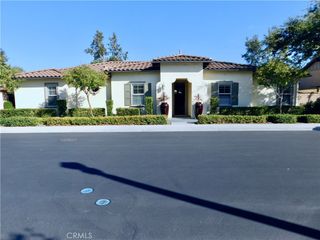
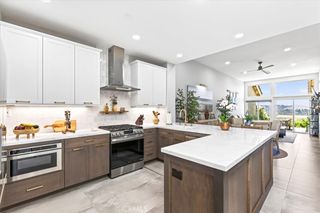
More photos to come Monday...Light, bright, and beautifully appointed, this rarely available single-level condo in the desirable Riviera at Bear Brand offers the best of coastal living! This spacious 2-bedroom, 2-bath home features approximately 1,401 square feet of comfortable living space, highlighted by soaring ceilings, a large great room with a custom-finished fireplace, plantation shutters, and an abundance of natural light. The inviting kitchen features granite countertops and flows seamlessly into a charming breakfast nook. Travertine flooring, fresh interior paint, and plush carpet add to the home's move-in-ready appeal. The spacious primary suite features a walk-in closet, while inside laundry and ample storage add everyday convenience. An oversized attached two-car garage offers epoxy flooring and custom built-in storage. Step outside to a generously sized, fenced wraparound patio with areas for entertaining and relaxing, ocean close and beautiful sunset skies. Enjoy the convenience of a private, gated community entrance leading directly to nearby shopping, restaurants, and movie theaters at Ocean Ranch Village. The community pool and spa are just a short stroll away. Ideally located near Dana Point Harbor, beautiful beaches, golf, tennis, scenic hiking trails, and an array of coastal dining and entertainment, with convenient freeway access. This is more than a home—it's an opportunity to enjoy the relaxed coastal lifestyle Riviera at Bear Brand is known for. It's a Lifestyle...Live It!
- Listing Status:
- Active
- Date Added:
- November 19, 2026
- Data Last Updated:
- November 22, 2026 at 2:18PM
- Listing Office:
- Redfin : 877-973-3346
- Listing Agent:
- Ginger Huetsch : 949-874-5225
- Contact:
- 949-874-5225
- MLS ID:
- OC26246585

- General: Rain GuttersAssociation
- Style: Mediterranean
- Other Structures: Patio
- Pool: CommunityAssociation
- Parking: Direct AccessGarageParking spaces: 2
- Roofing: Spanish Tile
- Windows: Plantation Shutters
- General: 1Slab
- HOA Amenities: PoolSpa/Hot Tub559.0Monthly
- Originating MLS: CRMLS_CRM
- School District: Capistrano Unified
- County: Orange
- Zoning: 93846306
- View: None
- Fencing: Stucco WallWrought Iron
- Utilities: Cable AvailableElectricity ConnectedNatural Gas ConnectedSewer ConnectedWater Connected
- Water: Public
- Sewer: Public Sewer
- Source: CRMLS_CRM
This listing courtesy of Ginger Huetsch , Redfin
Monthly Payment
- Principal & Interest $
- Property Taxes $
- Home Insurance $
- VA Funding Fee $