24055 Paseo Del Lago 1062, Laguna Woods, CA 92637
- 2 beds |
- 2 baths |
- 1,030 sqft
 Condominium
  Built in 1974
  11.16acre lot
 —— car garage
  $407/sqft
  Listed 23 days ago
Property Description
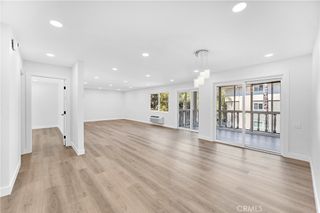
Some homes are decorated. This one was designed — every detail chosen with intention, every space transformed by an owner with a clear vision and the team to bring it to life. Unit 1062 is a fully reimagined 10th-floor residence in the Laguna Woods Towers, where sweeping panoramic mountain and valley views greet you from the moment you walk in — and follow you from room to room. Floor-to-ceiling windows frame the kind of backdrop that makes every day feel like a vacation — except you're already home. The open-concept living space is anchored by a sleek linear electric fireplace, custom built-ins and shelving, exposed beam ceilings, designer ceiling fans, and wide-plank flooring throughout. The kitchen — rare in the towers — features white shaker cabinetry, quartz countertops, a herringbone tile backsplash, island seating, and brass fixtures that strike exactly the right note. The primary suite is a true retreat — spacious and serene, with its own balcony access, mountain views, and exposed beam ceiling. Both bathrooms have been completely reimagined with floating wood vanities, brass fixtures, designer sconces, and large-format tile. The walk-in shower with penny tile mosaic floor and marble bench is a particular standout. A second room with frosted glass barn doors serves beautifully as a den, office, or guest bedroom — with its own mountain views and balcony access. Every inch of this home reflects considered, intentional design. Monthly fees include dining credits, housekeeping, utilities, and access to the full suite of Laguna Woods Village amenities — pools, golf, tennis, pickleball, fitness centers, entertainment venues, and much more.
- Listing Status:
- Active
- Date Added:
- July 9, 2026
- Data Last Updated:
- July 29, 2026 at 1:17PM
- Listing Office:
- Coldwell Banker Realty : 949-644-1600
- Listing Agent:
- Nancy Fitzgerald : 949-644-1600
- MLS ID:
- OC26147069

- General: AssociationCommunity
- Pool: CommunityHeatedAssociation
- Parking: AssignedCarportPrivateParking spaces: 1
- General: 1
- Road/Access: Private Road
- HOA Amenities: ClubhouseControlled AccessSport CourtElectricityFitness CenterGolf CourseMaintenance GroundsGame RoomInsuranceMeeting RoomMaid servicePicnic AreaPickleballPoolRacquetballRecreation RoomGuardSaunaSpa/Hot TubSecurityTennis Court(s)Sewer3180.68Monthly
- Originating MLS: CRMLS_CRM
- School District: Saddleback Valley Unified
- County: Orange
- Zoning: 93296271
- View: City LightsMountain(s)PanoramicView
- Utilities: Electricity ConnectedSewer ConnectedWater ConnectedElectricity - On PropertyStandard
- Water: Public
- Sewer: Public Sewer
- Source: CRMLS_CRM
This listing courtesy of Nancy Fitzgerald , Coldwell Banker Realty
Monthly Payment
- Principal & Interest $
- Property Taxes $
- Home Insurance $
- VA Funding Fee $

 New - 1 day ago