3026 Calle Sonora N., Laguna Woods, CA 92637
- 2 beds |
- 2 baths |
- 1,009 sqft
 Condominium
 Built in 1971
 7.94acre lot
 —— car garage
 $638/sqft
 Listed 4 days ago
Property Description
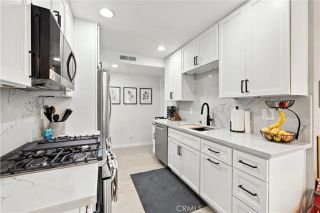
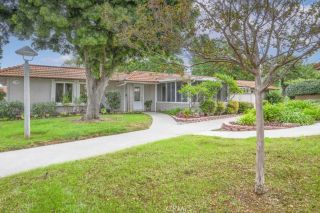
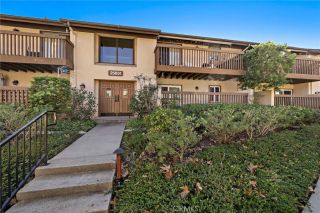
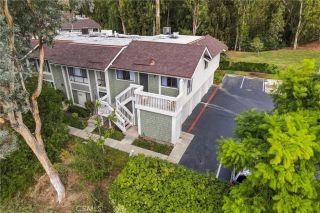
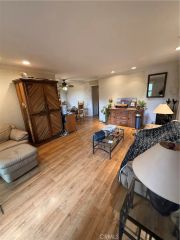
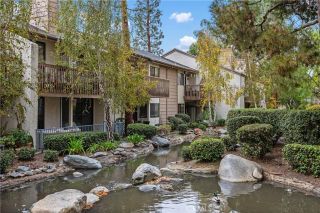
ELEVATED LUXURY & EFFORTLESS LIVING: PREMIER END-UNIT IN LAGUNA WOODS Experience sophisticated 55+ living in this masterfully reimagined "Casa Del Mar" end-unit. Offering the rare advantage of no-stair accessibility and no neighbors above, this sanctuary delivers a true single-level luxury experience. Nestled in coveted Phase 3 behind Gate 7, you are perfectly positioned in a quiet enclave just a short distance from local shopping, dining, and recreation. Architectural Brilliance & Interior Elegance No expense was spared transforming this residence into a modern masterpiece. Bathed in natural light from dual skylights and solar tubes, the open-concept layout is bright and airy. Gourmet Kitchen: Features professional-grade quartz counters, custom cabinetry, premium stainless steel appliances, and a walk-in shelved pantry. Living Area: Anchored by a custom built-in entertainment center with an electric fireplace, architectural shelving, and media pre-wiring. Primary Retreat: A spa-inspired sanctuary boasting a massive walk-in closet and breathtaking en-suite bathroom with an executive shower and porcelain tile. Premium Features & Modern Comforts Indoor-Outdoor Flow: Step out to your private, fully enclosed patio finished in elegant porcelain tile overlooking the tennis club. Everyday Convenience: Enjoy private in-home laundry, a dedicated covered carport, central heating/AC, and energy-efficient double-pane windows. Designer Finishes: Top-tier waterproof flooring carries seamlessly throughout, illuminated by abundant recessed lighting. The Laguna Woods Village Lifestyle Set b
- Listing Status:
- Active
- Date Added:
- November 21, 2026
- Data Last Updated:
- November 22, 2026 at 3:11PM
- Listing Office:
- HomeSmart, Evergreen Realty : 949-753-7888
- Listing Agent:
- Kevin Pollock : 949-672-8454
- MLS ID:
- OC26245652
- Pool: Community/Common
- Parking: AssignedParking spaces: 1
- Roofing: Spanish Tile
- General: 2
- HOA Amenities: Banquet FacilitiesBilliard RoomBocce Ball CourtCard RoomGym/Ex RoomHiking TrailsMeeting RoomOther CourtsPaddle TennisPicnic AreaSport CourtHorse TrailsPoolPest Control909.59Monthly
- Originating MLS: California Regional MLS
- County: Orange
- Zoning: 93172017
- View: Trees/Woods
- Water: Public
- Sewer: Public Sewer
- Source: California Regional MLS
This listing courtesy of Kevin Pollock , HomeSmart, Evergreen Realty
Monthly Payment
- Principal & Interest $
- Property Taxes $
- Home Insurance $
- VA Funding Fee $

 New - 1 day ago