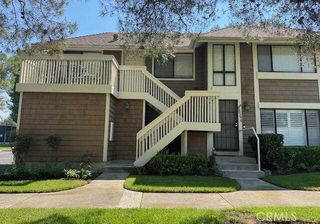
3101 Via Serena N. B, Laguna Woods, CA 92637
- 3 beds |
- 2 baths |
- 1,181 sqft
 Condominium
 Built in 1971
 —— sqft lot
 —— car garage
 $507/sqft
 Listed 4 days ago
Property Description
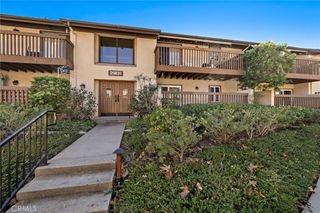
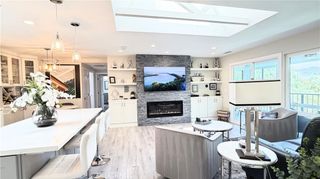
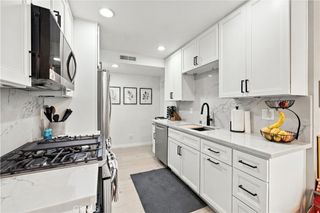
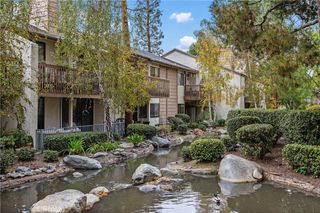
Welcome to this beautifully remodeled Hermosa model, ideally situated in a green and quiet area. This inviting home features 3 bedrooms and 2 bathrooms, along with thoughtful improvements throughout. The open-concept kitchen showcases granite countertops, custom-designed cabinetry, and a skylight that brings in abundant natural light. Additional upgrades include smooth ceilings, double-pane windows, central air and heat with a recently replaced compressor, and a convenient washer/dryer closet. Both baths have been upgraded as well. Enjoy the added living space and versatility of the enclosed patio—perfect for relaxing or entertaining. This move-in-ready property combines comfort, style, and modern updates in a peaceful setting. Residents of Laguna Woods Village enjoy an exceptional array of amenities and activities, including three golf courses, five swimming pools and spas, tennis and pickleball courts, seven clubhouses, three fitness centers, community transportation, RV parking, gardening centers, and numerous clubs and social activities.
- Listing Status:
- Active
- Date Added:
- November 19, 2026
- Data Last Updated:
- November 22, 2026 at 3:18PM
- Listing Office:
- Rainbow Realty : 949-770-9626
- Listing Agent:
- Alice Lin : 949-770-9626
- Contact:
- 949-887-0856
- MLS ID:
- OC26243829

- Pool: CommunityAssociation
- Parking: Parking spaces: 0
- Windows: Double Pane Windows
- General: 1
- HOA Amenities: Call for RulesClubhouseFitness CenterGolf CourseGame RoomHorse TrailsHot WaterMeeting RoomManagementMaintenance Front YardPickleballPoolPet RestrictionsRV ParkingGuardSpa/Hot TubSecurityTennis Court(s)TrashCable TVWaterPest ControlSewer910.0Monthly
- Originating MLS: CRMLS_CRM
- School District: Saddleback Valley Unified
- County: Orange
- Zoning: 93212106
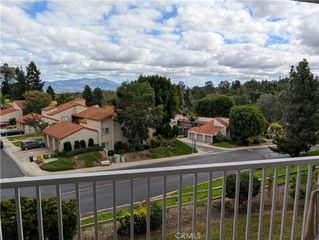
- View: NeighborhoodTrees/WoodsView
- Utilities: Cable ConnectedSewer ConnectedWater Connected220 Volts in Laundry
- Water: Public
- Sewer: Public Sewer
- Source: CRMLS_CRM
This listing courtesy of Alice Lin , Rainbow Realty
Monthly Payment
- Principal & Interest $
- Property Taxes $
- Home Insurance $
- VA Funding Fee $

 New - 2 days ago